Welcome to 600 Kissel Court! This beautifully updated 3-bedroom, 2-bath home offers an impressive list of improvements throughout. The home was remodeled down to the studs with new insulation, drywall, trim, doors, recessed lighting, ceiling fans, premium Sherwin-Williams interior paint, and original 3/4-inch hardwood flooring in select areas. The 2022 kitchen features custom cabinetry, quartz countertops, glass tile backsplash, premium sink, tile flooring, and a Samsung Black Stainless appliance package, including a new microwave purchased in July 2026. Additional updates include 200-amp electrical service and wiring, PEX plumbing, 2023 tankless water heater, Goodman 3-ton A/C with new furnace and ductwork, new vinyl windows, insulated garage door and opener, floodlights, and 2024 roof with 6-inch gutters. Outside, enjoy the open .28-acre lot, new concrete front and rear patios poured in 2025, and freshly painted exterior. With a 20 x 23 garage and 10 x 12 storage shed, there is plenty of space inside and out. There are simply too many updates to list here—see the full feature sheet for all the details! Do not miss out on this rare opportunity, schedule your tour through Showing Time Today!
Active
$265,000
600 Kissel Ct, Walton, IN 46994
3beds
1,272sqft
Single Family Residence
Built in 1966
0.28 Acres Lot
$258,400 Zestimate®
$--/sqft
$-- HOA
What's special
Quartz countertopsNew vinyl windowsRecessed lightingCeiling fansPex plumbingPremium sherwin-williams interior paintFreshly painted exterior
- 53 days
- 137
- 9
Zillow last checked:
Listing updated:
Listed by:
Charles Bell 765-532-9814,
Real Broker, LLC
Source: IRMLS,MLS#: 202634707
Facts & features
Interior
Bedrooms & bathrooms
- Bedrooms: 3
- Bathrooms: 2
- Full bathrooms: 2
- Main level bedrooms: 3
Bedroom 1
- Level: Main
Bedroom 2
- Level: Main
Dining room
- Level: Main
- Area: 209
- Dimensions: 19 x 11
Kitchen
- Level: Main
- Area: 90
- Dimensions: 10 x 9
Living room
- Level: Main
- Area: 240
- Dimensions: 20 x 12
Heating
- Forced Air, High Efficiency Furnace
Cooling
- Central Air
Appliances
- Included: Range/Oven Hook Up Elec, Range/Oven Hook Up Gas, Microwave, Refrigerator, Washer, Dryer-Gas, Convection Oven, Electric Oven, Gas Oven, Electric Range, Gas Range, Tankless Water Heater
- Laundry: Electric Dryer Hookup, Gas Dryer Hookup, Dryer Hook Up Gas/Elec, Washer Hookup
Features
- 1st Bdrm En Suite, Ceiling Fan(s), Stone Counters, Open Floorplan, Stand Up Shower, Tub/Shower Combination, Main Level Bedroom Suite
- Flooring: Hardwood, Tile
- Windows: Blinds
- Basement: Crawl Space
- Has fireplace: No
Interior area
- Total structure area: 1,272
- Total interior livable area: 1,272 sqft
- Finished area above ground: 1,272
- Finished area below ground: 0
Video & virtual tour
Property
Parking
- Total spaces: 2
- Parking features: Attached, Garage Door Opener, Garage Utilities
- Attached garage spaces: 2
Features
- Levels: One
- Stories: 1
- Patio & porch: Patio, Porch
Lot
- Size: 0.28 Acres
- Dimensions: 85X142
- Features: Level
Details
- Additional structures: Shed
- Parcel number: 091830340012.000022
Construction
Type & style
- Home type: SingleFamily
- Architectural style: Ranch
- Property subtype: Single Family Residence
Materials
- Brick
- Roof: Asphalt
Condition
- New construction: No
- Year built: 1966
Utilities & green energy
- Electric: Duke Energy Indiana
- Gas: NIPSCO
- Sewer: City
- Water: City
Community & HOA
Community
- Security: Carbon Monoxide Detector(s), Smoke Detector(s)
- Subdivision: Meadow View / Meadowview
Location
- Region: Walton
Financial & listing details
- Tax assessed value: $116,700
- Annual tax amount: $789
- Date on market: 8/25/2026
- Listing terms: Cash,Conventional,FHA,USDA Loan,Indiana Housing Authority,VA Loan
Estimated market value
$258,400
$245,000 - $271,000
$1,652/mo
Price history
| Date | Event | Price |
|---|---|---|
| 8/25/2026 | Listed for sale | $265,000 |
Source:  IRMLS #202634707 Report a problem IRMLS #202634707 Report a problem | ||
Public tax history
| Year | Property taxes | Tax assessment |
|---|---|---|
| 2025 | $619 +12% | $116,700 +30.1% |
| 2024 | $553 +2.4% | $89,700 +7.6% |
| 2023 | $540 +11.5% | $83,400 +5% |
| 2022 | $484 +45.8% | $79,400 +12.3% |
| 2021 | $332 -29.4% | $70,700 +7.4% |
| 2020 | $470 +9.3% | $65,800 +2.2% |
| 2019 | $430 +9.6% | $64,400 +0.6% |
| 2018 | $393 -1.4% | $64,000 +13.1% |
| 2017 | $398 +0.4% | $56,600 -6.1% |
| 2016 | $397 +15.6% | $60,300 +10.8% |
| 2014 | $343 -3.4% | $54,400 -7.2% |
| 2013 | $355 -75% | $58,600 -17.5% |
| 2012 | $1,420 +224.2% | $71,000 -1.1% |
| 2011 | $438 -12.8% | $71,800 -6% |
| 2010 | $502 +28.2% | $76,400 +2.7% |
| 2009 | $392 +38.2% | $74,400 +6.7% |
| 2007 | $284 | $69,700 |
Find assessor info on the county website
Monthly payment
Est. payment
Payment breakdown
Explore the cost of this home by adjusting the details. Changes won't be saved.Climate risks
Neighborhood: 46994
Nearby schools
Schools provided by the listing agent
- Elementary: Lewis Cass
- Middle: Lewis Cass
- High: Lewis Cass
- District: Lewis Cass Schools
Source: IRMLS. This data may not be complete. We recommend contacting the local school district to confirm school assignments for this home.

Similar homes
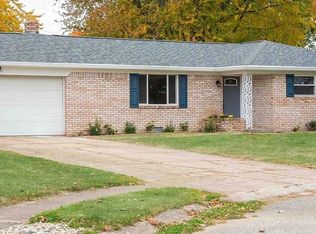
- $155,0003 bd2 ba1.1k sqft624 Holly Ct, Walton, IN 46994For Sale
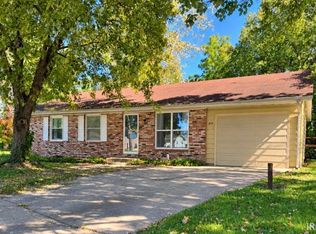 MLS ID #202641547, Jessica Shannon, Modern Real Estate. IRMLS
 - $189,9003 bd2 ba1.1k sqft102 S Garr St, Walton, IN 46994For Sale
 MLS ID #202633648, Stephanie Helton, Rogers Auction & Real Estate. IRMLS
 - $179,9003 bd2 ba1.6k sqft614 Carol Dr, Walton, IN 46994For Sale
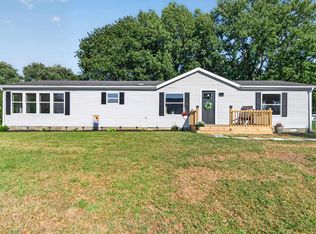 MLS ID #202636857, Nayeli Martinez, MPR Realty, LLC. IRMLS
 - $246,0003 bd2 ba1.4k sqft5174 N State Road 25, Logansport, IN 46947For Sale
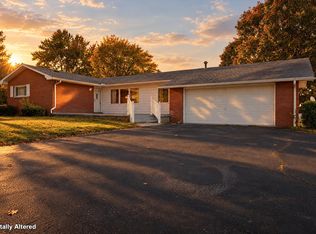 MLS ID #202641564, Bailey Record, TrustBuilt Realty Group. IRMLS
