Welcome home! This 3-bedroom, 2-full-bath home has been updated throughout and offers a spacious layout. In the primary bathroom, located in the primary bedroom, the soaking tub features a Bluetooth exhaust fan, allowing you to enjoy your favorite music while relaxing. Both bathrooms also feature modern LED mirrors. Outside, you'll find a nice yard, deck, and shed for extra storage. Located in Walton Woods near local schools and town amenities. Listing agent has an ownership interest.
Active
Price cut: $10K (9/21)
$179,900
614 Carol Dr, Walton, IN 46994
3beds
1,620sqft
Manufactured Home
Built in 1997
0.27 Acres Lot
$177,300 Zestimate®
$--/sqft
$-- HOA
What's special
Nice yardModern led mirrorsSpacious layoutBluetooth exhaust fanSoaking tubShed for extra storageUpdated throughout
- 39 days
- 282
- 29
Zillow last checked:
Listing updated:
Listed by:
Nayeli Martinez Cell:574-702-5827,
MPR Realty, LLC
Source: IRMLS,MLS#: 202636857
Facts & features
Interior
Bedrooms & bathrooms
- Bedrooms: 3
- Bathrooms: 2
- Full bathrooms: 2
- Main level bedrooms: 3
Bedroom 1
- Level: Main
Bedroom 2
- Level: Main
Heating
- Natural Gas, Forced Air
Cooling
- Central Air
Appliances
- Included: Refrigerator, Gas Range
Features
- Basement: Crawl Space
- Has fireplace: No
Interior area
- Total structure area: 1,620
- Total interior livable area: 1,620 sqft
- Finished area above ground: 1,620
- Finished area below ground: 0
Video & virtual tour
Property
Features
- Levels: One
- Stories: 1
Lot
- Size: 0.27 Acres
- Dimensions: 90x130
- Features: 0-2.9999
Details
- Additional structures: Shed
- Parcel number: 091825433011.000022
Construction
Type & style
- Home type: MobileManufactured
- Property subtype: Manufactured Home
Materials
- Vinyl Siding
Condition
- New construction: No
- Year built: 1997
Utilities & green energy
- Sewer: City
- Water: City
Community & HOA
Community
- Subdivision: Walton Woods
Location
- Region: Walton
Financial & listing details
- Tax assessed value: $82,400
- Annual tax amount: $1,744
- Date on market: 9/6/2026
Estimated market value
$177,300
$168,000 - $186,000
Not available
Price history
| Date | Event | Price |
|---|---|---|
| 9/21/2026 | Price change | $179,900-5.3% |
Source:  IRMLS #202636857 Report a problem IRMLS #202636857 Report a problem | ||
| 9/6/2026 | Listed for sale | $189,900+533% |
Source: IRMLS #202636857 Report a problem | ||
| 5/18/2026 | Sold | $30,000-57.1% |
Source: IRMLS #202527240 Report a problem | ||
| 5/4/2026 | Pending sale | $69,900 |
Source: IRMLS #202527240 Report a problem | ||
| 11/6/2025 | Price change | $69,900-12.5% |
Source: IRMLS #202527240 Report a problem | ||
| 10/21/2025 | Price change | $79,900-11.1% |
Source: IRMLS #202527240 Report a problem | ||
| 7/14/2025 | Listed for sale | $89,900+1572.6% |
Source: IRMLS #202527240 Report a problem | ||
| 2/27/2012 | Sold | $5,375$3/sqft |
Source: Public Record Report a problem | ||
Public tax history
| Year | Property taxes | Tax assessment |
|---|---|---|
| 2025 | $1,380 +6.2% | $82,400 +19.4% |
| 2024 | $1,300 +9.1% | $69,000 +6.6% |
| 2023 | $1,192 +7.2% | $64,700 +9.3% |
| 2022 | $1,112 +10% | $59,200 +7.4% |
| 2021 | $1,010 -0.4% | $55,100 -0.2% |
| 2020 | $1,015 +0.1% | $55,200 +9.7% |
| 2019 | $1,014 -0.5% | $50,300 +0.2% |
| 2018 | $1,019 -1.6% | $50,200 -0.4% |
| 2017 | $1,035 +1.5% | $50,400 -1.2% |
| 2016 | $1,020 -1.4% | $51,000 -1% |
| 2014 | $1,035 -1.1% | $51,500 +0.8% |
| 2013 | $1,046 -6.3% | $51,100 -8.1% |
| 2012 | $1,116 +5.8% | $55,600 +5.9% |
| 2011 | $1,055 -6.2% | $52,500 -6.1% |
| 2010 | $1,124 +2% | $55,900 +2.4% |
| 2009 | $1,102 -15.6% | $54,600 -9.2% |
| 2007 | $1,306 +464.1% | $60,100 +377% |
| 2006 | $231 | $12,600 -79.8% |
| 2005 | -- | $62,500 |
Find assessor info on the county website
Monthly payment
Climate risks
Neighborhood: 46994
Nearby schools
Schools provided by the listing agent
- Elementary: Lewis Cass
- Middle: Lewis Cass
- High: Lewis Cass
- District: Lewis Cass Schools
Source: IRMLS. This data may not be complete. We recommend contacting the local school district to confirm school assignments for this home.
Similar homes
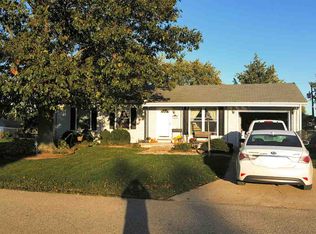
- $189,9003 bd2 ba1.1k sqft102 S Garr St, Walton, IN 46994For Sale
 MLS ID #202633648, Stephanie Helton, Rogers Auction & Real Estate. IRMLS
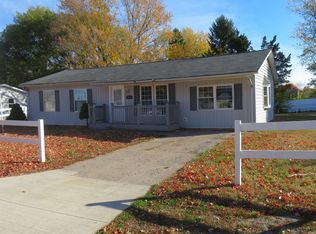
 - $265,0003 bd2 ba1.2k sqft600 Kissel Ct, Walton, IN 46994For Sale
 MLS ID #202634707, Charles Bell, Real Broker, LLC. IRMLS
 - $175,0003 bd1 ba1.2k sqft559 N Union St, Russiaville, IN 46979For Sale
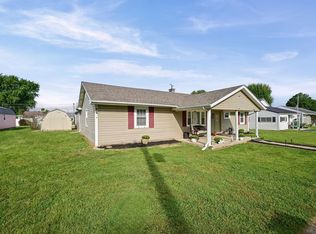 MLS ID #202637584, Colin Alford, Trueblood Real Estate. IRMLS
 - $179,9003 bd1 ba1.4k sqft2225 W Sycamore St, Kokomo, IN 46901For Sale
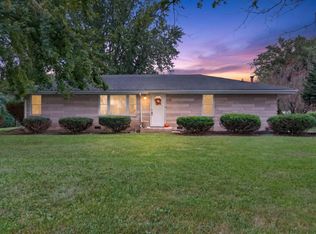 MLS ID #202639890, Joe Schroder, RE/MAX Realty One. IRMLS
