You won't want to miss this 3-bedroom, 2-full-bath home in Highland Springs, offering over 1,800sf of finished living space and situated on a desirable corner lot. Upon entering, you'll find a versatile den that offers the perfect space for a home office or playroom. Newer flooring in the spacious dining area flows seamlessly into the inviting living room, highlighted by a vaulted ceiling and attractive fireplace. The kitchen features stone countertops, appliances, and a comfortable eat-in area. Generously sized closets are found throughout the home, including two walk-in closets in the main bedroom. The fully fenced backyard offers a private patio area for outdoor enjoyment, while the attached two-car garage adds convenience and storage. A welcoming home with thoughtful features in a desirable setting!
Active
$274,900
825 Springwater Rd, Kokomo, IN 46902
3beds
1,836sqft
Single Family Residence
Built in 1999
9,147 Square Feet Lot
$270,800 Zestimate®
$--/sqft
$15/mo HOA
What's special
Attractive fireplaceAttached two-car garageVaulted ceilingGenerously sized closetsVersatile denSpacious dining areaComfortable eat-in area
- 4 days
- 453
- 33
Zillow last checked:
Listing updated:
Listed by:
Joseph Parker Cell:765-419-3087,
Mygrant Realty & Appraisals
Source: IRMLS,MLS#: 202637960
Facts & features
Interior
Bedrooms & bathrooms
- Bedrooms: 3
- Bathrooms: 2
- Full bathrooms: 2
- Main level bedrooms: 3
Bedroom 1
- Level: Main
Bedroom 2
- Level: Main
Dining room
- Level: Main
- Area: 168
- Dimensions: 14 x 12
Kitchen
- Level: Main
- Area: 160
- Dimensions: 16 x 10
Living room
- Level: Main
- Area: 294
- Dimensions: 21 x 14
Office
- Level: Main
- Area: 110
- Dimensions: 11 x 10
Heating
- Natural Gas, Forced Air
Cooling
- Central Air
Appliances
- Included: Disposal, Dishwasher, Microwave, Refrigerator, Electric Range, Gas Water Heater
- Laundry: Electric Dryer Hookup, Main Level, Washer Hookup
Features
- Ceiling Fan(s), Walk-In Closet(s), Stone Counters, Eat-in Kitchen, Tub/Shower Combination, Main Level Bedroom Suite
- Flooring: Carpet, Laminate
- Windows: Blinds
- Has basement: No
- Number of fireplaces: 1
- Fireplace features: Living Room, Wood Burning, One
Interior area
- Total structure area: 1,836
- Total interior livable area: 1,836 sqft
- Finished area above ground: 1,836
- Finished area below ground: 0
Video & virtual tour
Property
Parking
- Total spaces: 2
- Parking features: Attached, Garage Door Opener
- Attached garage spaces: 2
Features
- Levels: One
- Stories: 1
- Patio & porch: Patio
- Fencing: Full,Metal
Lot
- Size: 9,147 Square Feet
- Dimensions: 83x116
- Features: Corner Lot, Level, City/Town/Suburb, Landscaped
Details
- Additional structures: Shed
- Parcel number: 341019204027.000015
Construction
Type & style
- Home type: SingleFamily
- Property subtype: Single Family Residence
Materials
- Brick, Vinyl Siding
- Foundation: Slab
- Roof: Asphalt,Shingle
Condition
- New construction: No
- Year built: 1999
Utilities & green energy
- Sewer: City
- Water: City
- Utilities for property: Cable Connected
Community & HOA
Community
- Subdivision: Highland Springs
HOA
- Has HOA: Yes
- HOA fee: $175 annually
Location
- Region: Kokomo
Financial & listing details
- Tax assessed value: $205,200
- Annual tax amount: $1,840
- Date on market: 9/14/2026
- Listing terms: Cash,Conventional,VA Loan
Estimated market value
$270,800
$257,000 - $284,000
$2,107/mo
Price history
| Date | Event | Price |
|---|---|---|
| 9/14/2026 | Listed for sale | $274,900+97.9% |
Source:  IRMLS #202637960 Report a problem IRMLS #202637960 Report a problem | ||
| 8/21/2015 | Sold | $138,900-0.7%$76/sqft |
Source: Agent Provided Report a problem | ||
| 11/4/2013 | Listing removed | $139,900$76/sqft |
Source: FC TUCKER-TOMLINSON #77079978 Report a problem | ||
| 8/28/2013 | Listed for sale | $139,900$76/sqft |
Source: FC TUCKER-TOMLINSON #77079978 Report a problem | ||
Public tax history
| Year | Property taxes | Tax assessment |
|---|---|---|
| 2025 | $2,105 +15.3% | $205,200 -2.5% |
| 2024 | $1,826 +1.9% | $210,500 +13.9% |
| 2023 | $1,792 +62.3% | $184,800 +4.2% |
| 2022 | $1,104 +8.2% | $177,400 +21% |
| 2021 | $1,020 +15.3% | $146,600 +4.1% |
| 2020 | $885 +25.3% | $140,800 +5.9% |
| 2019 | $706 +4.9% | $132,900 +5.9% |
| 2018 | $673 +18.5% | $125,500 +1.7% |
| 2017 | $568 -47.5% | $123,400 +5.1% |
| 2016 | $1,082 +10.2% | $117,400 +13.5% |
| 2014 | $982 +6% | $103,400 |
| 2013 | $926 +22.4% | $103,400 +1.4% |
| 2012 | $757 -2.7% | $102,000 -3.5% |
| 2011 | $778 -13% | $105,700 |
| 2010 | $894 +18.3% | $105,700 -5.6% |
| 2009 | $756 -25.4% | $112,000 -12.8% |
| 2007 | $1,013 -58% | $128,500 -2.6% |
| 2006 | $2,413 | $131,900 +10.5% |
| 2005 | -- | $119,400 |
Find assessor info on the county website
Monthly payment
Est. payment
Payment breakdown
Explore the cost of this home by adjusting the details. Changes won't be saved.Climate risks
Neighborhood: 46902
Nearby schools
Schools provided by the listing agent
- Elementary: Taylor
- Middle: Taylor
- High: Taylor
- District: Taylor Community School Corp.
Source: IRMLS. This data may not be complete. We recommend contacting the local school district to confirm school assignments for this home.
Similar homes
- $--3 bd2 ba1.4k sqft3605 Canyon Dr, Kokomo, IN 46902AuctionServiceLink Auction
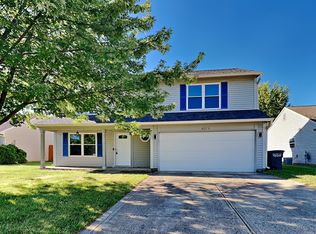
- $245,0003 bd2 ba1.5k sqft4011 Highland Springs Dr, Kokomo, IN 46902Active
 MLS ID #22124757, Jeff Van Utt, CENTURY 21 Scheetz. MIBOR as distributed by MLS GRID
 - $--3 bd1 ba1.2k sqft6002 Council Ring Blvd, Kokomo, IN 46902AuctionAuction.com 2
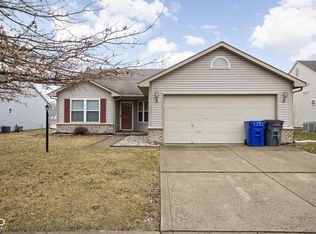
- $229,9003 bd2 ba1.4k sqft2605 S Park Rd, Kokomo, IN 46902For Sale
 MLS ID #202638681, Christy Dechert, The Hardie Group. IRMLS
