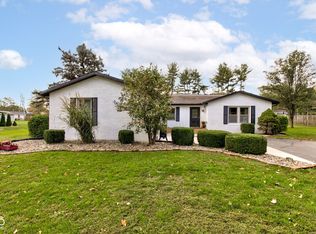
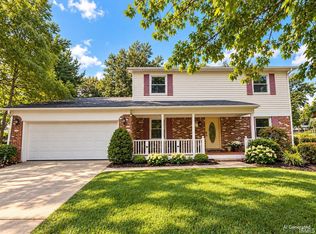
This beautiful home is situated on nearly half an acre in the highly desirable Western School District! With its charming columned front porch and curb appeal, this 3 bedroom, 2.5 bath home is ready for its next owner! Step inside to find two spacious living rooms, one with a brick fireplace and direct access to the back deck. The updated kitchen, remodeled in 2020, features a combination of granite and butcher block countertops and comes fully applianced. The primary suite offers a remodeled private bathroom with walk-in shower, while the additional full bathroom has also been tastefully updated. Outside, enjoy the large back yard enclosed with a wood privacy fence, an open deck complete with a gazebo, and a shed. Additional highlights include an attached 2 car garage, the washer and dryer, and a newer roof installed in 2021.
Active
$279,900
4515 Anna Ln, Kokomo, IN 46902
3beds
1,752sqft
Single Family Residence
Built in 1977
0.47 Acres Lot
$275,500 Zestimate®
$--/sqft
$-- HOA
What's special
Brick fireplaceCurb appealNearly half an acreCharming columned front porchWalk-in shower
- 6 days
- 710
- 67
Likely to sell faster than
Zillow last checked:
Listing updated:
Listed by:
Elise Maxwell Main:765-457-7214,
The Hardie Group
Source: IRMLS,MLS#: 202642416
Facts & features
Interior
Bedrooms & bathrooms
- Bedrooms: 3
- Bathrooms: 3
- Full bathrooms: 2
- 1/2 bathrooms: 1
Bedroom 1
- Level: Upper
Bedroom 2
- Level: Upper
Dining room
- Level: Main
- Area: 120
- Dimensions: 10 x 12
Family room
- Level: Main
- Area: 231
- Dimensions: 21 x 11
Kitchen
- Level: Main
- Area: 132
- Dimensions: 11 x 12
Living room
- Level: Main
- Area: 143
- Dimensions: 11 x 13
Heating
- Natural Gas, Forced Air
Cooling
- Central Air
Appliances
- Included: Disposal, Dishwasher, Microwave, Refrigerator, Washer, Dryer-Electric, Electric Range, Gas Water Heater, Water Softener Owned
- Laundry: Electric Dryer Hookup, Main Level, Washer Hookup
Features
- 1st Bdrm En Suite, Breakfast Bar, Countertops-Solid Surf, Stone Counters, Stand Up Shower, Tub/Shower Combination
- Flooring: Carpet, Laminate, Tile
- Windows: Window Treatments
- Basement: Crawl Space
- Attic: Pull Down Stairs
- Number of fireplaces: 1
- Fireplace features: Living Room
Interior area
- Total structure area: 1,752
- Total interior livable area: 1,752 sqft
- Finished area above ground: 1,752
- Finished area below ground: 0
Video & virtual tour
Property
Parking
- Total spaces: 2
- Parking features: Attached, Concrete
- Attached garage spaces: 2
- Has uncovered spaces: Yes
Features
- Levels: Two
- Stories: 2
- Patio & porch: Deck, Porch Covered
- Fencing: Full,Privacy,Wood
Lot
- Size: 0.47 Acres
- Dimensions: 120 X 170
- Features: Cul-De-Sac, Level, City/Town/Suburb
Details
- Additional structures: Shed, Gazebo
- Parcel number: 340916327001.000019
Construction
Type & style
- Home type: SingleFamily
- Property subtype: Single Family Residence
Materials
- Brick, Vinyl Siding
- Roof: Asphalt
Condition
- New construction: No
- Year built: 1977
Utilities & green energy
- Sewer: Septic Tank
- Water: Well
Community & HOA
Community
- Subdivision: Sunny Acres
Location
- Region: Kokomo
Financial & listing details
- Tax assessed value: $204,300
- Annual tax amount: $1,306
- Date on market: 10/13/2026
Estimated market value
$275,500
$262,000 - $289,000
$1,997/mo
Price history
| Date | Event | Price |
|---|---|---|
| 10/13/2026 | Listed for sale | $279,900 |
Source:  IRMLS #202642416 Report a problem | ||
Public tax history
| Year | Property taxes | Tax assessment |
|---|---|---|
| 2025 | $1,297 +18.1% | $204,300 +12.8% |
| 2024 | $1,099 -15.5% | $181,100 +7.6% |
| 2023 | $1,300 +34.7% | $168,300 -2.4% |
| 2022 | $965 +2.8% | $172,500 +18.8% |
| 2021 | $939 +5.2% | $145,200 -0.8% |
| 2020 | $892 +14.6% | $146,400 +6.1% |
| 2019 | $779 -4.6% | $138,000 +4.1% |
| 2018 | $817 +1.2% | $132,600 -1.5% |
| 2017 | $807 +6.3% | $134,600 -4.5% |
| 2016 | $759 +14.2% | $141,000 +9.3% |
| 2014 | $665 -4.5% | $129,000 +1.9% |
| 2013 | $697 +30% | $126,600 +3% |
| 2012 | $536 +15.7% | $122,900 +10.5% |
| 2011 | $463 -6.6% | $111,200 |
| 2010 | $496 +0.6% | $111,200 -11.6% |
| 2009 | $493 -20.7% | $125,800 -2.9% |
| 2007 | $622 -51.7% | $129,500 -4.6% |
| 2006 | $1,288 | $135,700 +18.1% |
| 2005 | -- | $114,900 |
Find assessor info on the county website
Monthly payment
Est. payment
Payment breakdown
Explore the cost of this home by adjusting the details. Changes won't be saved.Climate risks
Neighborhood: 46902
Nearby schools
Schools provided by the listing agent
- Elementary: Western Primary
- Middle: Western
- High: Western
- District: Western School Corp.
Source: IRMLS. This data may not be complete. We recommend contacting the local school district to confirm school assignments for this home.
Similar homes
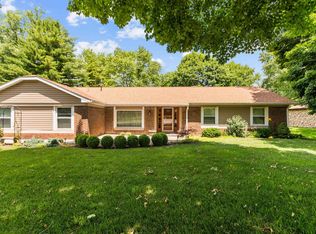
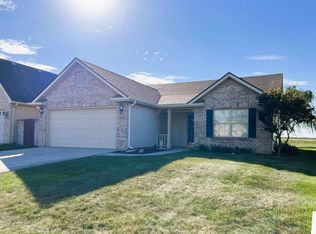
- $284,9003 bd2 ba1.4k sqft3649 Meadow View Dr, Kokomo, IN 46902For Sale
 MLS ID #202642474, Gina Key, The Hardie Group. IRMLS
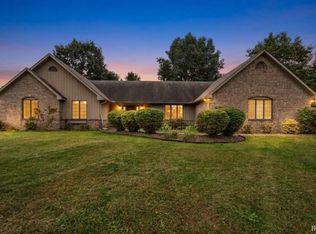
- $309,9003 bd3 ba2k sqft5155 W 80 S, Kokomo, IN 46901For Sale
 MLS ID #202642860, Shelly Nutt, Sethi Team Realty. IRMLS
- $218,5003 bd2 ba1.6k sqft204 Cypress Ct, Kokomo, IN 46902For Sale By Owner

- $282,9004 bd3 ba2.1k sqft479 N 480 W, Kokomo, IN 46901For Sale
 MLS ID #202640937, Megan Landrum, The Hardie Group. IRMLS
