Welcome to 6907 W 700 N! Situated on 1.1 beautiful acres in Tipton County, this updated 3-bedroom, 2-bath ranch offers plenty of space inside and out. With 2,097 square feet plus an additional 400-square-foot room overlooking the backyard, there's room for everyone to spread out. The spacious living area features beautiful hardwood floors, exposed wood beams, built-in shelving, and a stunning stone fireplace. The updated kitchen offers white cabinetry, stainless steel appliances, generous counter space, and plenty of storage. The primary suite has been thoughtfully updated with a beautifully renovated bathroom featuring a soaking tub, heated floors, tiled shower, and modern finishes. Additional highlights include a second fireplace, dedicated laundry room, and a versatile bonus room perfect for entertaining, hobbies, or a playroom. Outside, you'll find an attached 2-car garage, carport, two 2-story outbuildings (one with heating and cooling), a garden shed, and a large playset. Major improvements include a new kitchen and electrical panel in 2019, primary suite and laundry room in 2021, metal roof, gutters, and furnace with dehumidifier in 2024, additional bedroom and bathroom updates in 2025, and a new sump pump in 2026. The septic system was also cleaned in 2026. With its combination of character, modern updates, acreage, and exceptional storage and outbuilding space, this property has so much to offer!
Active
$350,000
6907 W 700 N, Kokomo, IN 46902
3beds
2,097sqft
Single Family Residence
Built in 1965
1.1 Acres Lot
$340,300 Zestimate®
$--/sqft
$-- HOA
What's special
Second fireplaceStunning stone fireplaceModern finishesPrimary suiteGarden shedExposed wood beamsGenerous counter space
- 7 days
- 469
- 40
Likely to sell faster than
Zillow last checked:
Listing updated:
Listed by:
Holly Stone Main:765-457-7214,
The Hardie Group,
Brandi Rees,
The Hardie Group
Source: IRMLS,MLS#: 202642324
Facts & features
Interior
Bedrooms & bathrooms
- Bedrooms: 3
- Bathrooms: 2
- Full bathrooms: 2
- Main level bedrooms: 3
Bedroom 1
- Level: Main
Bedroom 2
- Level: Main
Dining room
- Level: Main
- Area: 176
- Dimensions: 11 x 16
Family room
- Level: Main
- Area: 247
- Dimensions: 13 x 19
Kitchen
- Level: Main
- Area: 132
- Dimensions: 11 x 12
Living room
- Level: Main
- Area: 322
- Dimensions: 14 x 23
Heating
- Natural Gas, Forced Air
Cooling
- Central Air
Appliances
- Included: Dishwasher, Refrigerator
- Laundry: Main Level
Features
- 1st Bdrm En Suite, Laminate Counters, Tub and Separate Shower
- Flooring: Hardwood, Carpet
- Basement: Crawl Space
- Number of fireplaces: 1
- Fireplace features: Family Room
Interior area
- Total structure area: 2,097
- Total interior livable area: 2,097 sqft
- Finished area above ground: 2,097
- Finished area below ground: 0
Video & virtual tour
Property
Parking
- Total spaces: 2
- Parking features: Attached, Asphalt
- Attached garage spaces: 2
- Has uncovered spaces: Yes
Features
- Levels: One
- Stories: 1
- Patio & porch: Porch Covered, Enclosed
Lot
- Size: 1.1 Acres
- Dimensions: 231 x 201
- Features: Level, Rural
Details
- Additional structures: Outbuilding
- Additional parcels included: 8004-36-200-001.130-009
- Parcel number: 800436200001.020009
Construction
Type & style
- Home type: SingleFamily
- Architectural style: Ranch
- Property subtype: Single Family Residence
Materials
- Brick, Stone, Vinyl Siding
- Roof: Asphalt
Condition
- New construction: No
- Year built: 1965
Utilities & green energy
- Sewer: Septic Tank
- Water: Well
Community & HOA
Community
- Subdivision: None
Location
- Region: Kokomo
Financial & listing details
- Tax assessed value: $247,800
- Annual tax amount: $1,803
- Date on market: 10/12/2026
- Listing terms: Cash,Conventional,FHA,USDA Loan,VA Loan
Estimated market value
$340,300
$323,000 - $357,000
$1,664/mo
Price history
| Date | Event | Price |
|---|---|---|
| 10/12/2026 | Listed for sale | $350,000+84.7% |
Source:  IRMLS #202642324 Report a problem | ||
| 2/20/2019 | Sold | $189,500$90/sqft |
Source:  MIBOR as distributed by MLS GRID #21612321 Report a problem | ||
| 12/28/2018 | Listed for sale | $189,500+18.4%$90/sqft |
Source: ANew Realty, LLC #201854970 Report a problem | ||
| 5/2/2017 | Listing removed | $160,000$76/sqft |
Source: Coldwell Banker cfd Realty, Inc. #201708229 Report a problem | ||
| 3/7/2017 | Listed for sale | $160,000$76/sqft |
Source: Coldwell Banker cfd Realty, Inc. #201708229 Report a problem | ||
| 3/7/2017 | Pending sale | $160,000$76/sqft |
Source: Coldwell Banker cfd Realty, Inc. #201708229 Report a problem | ||
| 3/2/2017 | Price change | $160,000-13.7%$76/sqft |
Source: Coldwell Banker cfd Realty, Inc. #201708229 Report a problem | ||
| 1/9/2017 | Price change | $185,500-4.6%$88/sqft |
Source: RE/MAX Realty One #201638830 Report a problem | ||
| 12/12/2016 | Price change | $194,500+25.9%$93/sqft |
Source: RE/MAX Realty One #201638830 Report a problem | ||
| 12/8/2016 | Price change | $154,500-18.5%$74/sqft |
Source: RE/MAX Realty One #201638830 Report a problem | ||
| 12/7/2016 | Price change | $189,500-2.6%$90/sqft |
Source: RE/MAX Realty One #201638830 Report a problem | ||
| 8/19/2016 | Listed for sale | $194,500$93/sqft |
Source: RE/MAX Realty One #201638830 Report a problem | ||
Public tax history
| Year | Property taxes | Tax assessment |
|---|---|---|
| 2025 | $1,322 +0.9% | $247,800 +12.8% |
| 2024 | $1,310 -7.4% | $219,600 +5% |
| 2023 | $1,415 +4.6% | $209,200 +9.6% |
| 2022 | $1,352 +13.6% | $190,900 +5% |
| 2021 | $1,191 +0.8% | $181,800 +0.8% |
| 2020 | $1,182 +2.9% | $180,400 +7% |
| 2019 | $1,149 +10.7% | $168,600 +3.2% |
| 2018 | $1,038 +7.8% | $163,400 +4.1% |
| 2017 | $963 -10.6% | $156,900 +4.8% |
| 2016 | $1,077 +47.3% | $149,700 +0.4% |
| 2014 | $731 +23.4% | $149,100 -0.1% |
| 2013 | $593 -42.4% | $149,200 -2.5% |
| 2012 | $1,029 +28.5% | $153,000 +5% |
| 2011 | $801 -21.6% | $145,700 -1.4% |
| 2010 | $1,021 -8.6% | $147,800 -5% |
| 2009 | $1,118 +27.9% | $155,500 +3.9% |
| 2007 | $874 | $149,600 -1.6% |
| 2006 | -- | $152,000 +7.1% |
| 2005 | -- | $141,900 |
Find assessor info on the county website
Monthly payment
Est. payment
Payment breakdown
Explore the cost of this home by adjusting the details. Changes won't be saved.Climate risks
Neighborhood: 46902
Nearby schools
Schools provided by the listing agent
- Elementary: Tri Central
- Middle: Tri-Central Jr/Sr
- High: Tri-Central Jr/Sr
- District: Tri-Central
Source: IRMLS. This data may not be complete. We recommend contacting the local school district to confirm school assignments for this home.
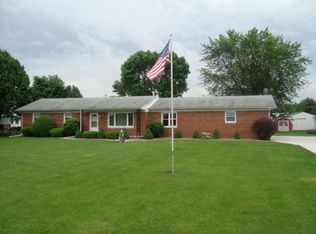


Similar homes
- $349,9003 bd2 ba2.6k sqft4587 S 50 E, Kokomo, IN 46902For Sale
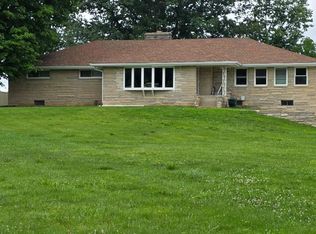 MLS ID #202630207, Jonathan Hartman, True Realty. IRMLS
- $339,9004 bd3 ba2.5k sqft2455 S 200 E, Kokomo, IN 46902Active
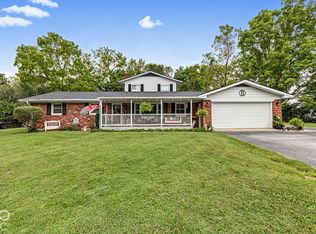 MLS ID #22128465, Sami Holmgren, RE/MAX Anew Realty. MIBOR as distributed by MLS GRID
- $349,9003 bd3 ba2.6k sqft1021 E Meridian Rd, Sharpsville, IN 46068For Sale
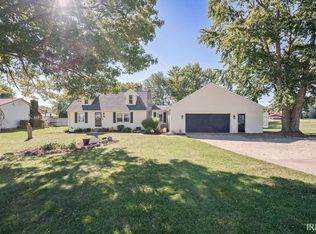 MLS ID #202641816, Elise Maxwell, The Hardie Group. IRMLS
- $349,9994 bd3 ba2.7k sqft202 Duke Dr, Kokomo, IN 46902Active
 MLS ID #22106906, Dawn Myers, F.C. Tucker Company. MIBOR as distributed by MLS GRID
