Welcome to your hilltop retreat! This spacious 4-bedroom, 3-full-bath, 1.5 story home sits beautifully on 1.13 scenic acres and offers stunning views and plenty of space both inside and out. The inviting living areas feature beautiful hardwood floors, while the fully appliance equipped kitchen opens to a cozy breakfast nook with fireplace and flows into the dining room, perfect for everyday living and entertaining. With two potential primary bedroom options, this home offers flexibility to accommodate a variety of living arrangements. The newly updated roof and mostly newer windows provide added peace of mind. Enjoy the outdoors from two enclosed porches, a covered outdoor sitting area, a large front porch, or gather around the fire pit while taking in the surroundings. The property also includes an electric hookup for a camper and a large attached garage. With its picturesque hilltop setting, flexible floor plan, and abundant outdoor living spaces, this property offers a rare combination of comfort, privacy, and beautiful views.
Active
Price cut: $5K (10/13)
$339,900
2455 S 200 E, Kokomo, IN 46902
4beds
2,520sqft
Residential, Single Family Residence
Built in 1960
1.13 Acres Lot
$-- Zestimate®
$135/sqft
$-- HOA
What's special
Mostly newer windowsLarge attached garageFire pitPicturesque hilltop settingStunning viewsLarge front porchTwo enclosed porches
- 23 days
- 2,723
- 204
Likely to sell faster than
Zillow last checked:
Listing updated:
Listed by:
Sami Holmgren samiholmgren@gmail.com,
RE/MAX Anew Realty
Source: MIBOR as distributed by MLS GRID,MLS#: 22128465
Facts & features
Interior
Bedrooms & bathrooms
- Bedrooms: 4
- Bathrooms: 3
- Full bathrooms: 3
- Main level bathrooms: 2
- Main level bedrooms: 3
Primary bedroom
- Level: Main
- Area: 156 Square Feet
- Dimensions: 13x12
Bedroom 2
- Level: Main
- Area: 143 Square Feet
- Dimensions: 13x11
Bedroom 3
- Level: Main
- Area: 99 Square Feet
- Dimensions: 9x11
Bedroom 4
- Level: Upper
- Area: 210 Square Feet
- Dimensions: 15x14
Dining room
- Level: Main
- Area: 252 Square Feet
- Dimensions: 18x14
Kitchen
- Level: Main
- Area: 120 Square Feet
- Dimensions: 10x12
Living room
- Level: Main
- Area: 390 Square Feet
- Dimensions: 26x15
Heating
- Hot Water
Cooling
- Central Air
Appliances
- Included: Dishwasher, Microwave, Refrigerator, Washer, Electric Oven, Gas Water Heater
- Laundry: In Basement
Features
- Breakfast Bar, Ceiling Fan(s), Eat-in Kitchen
- Windows: WoodWorkStain/Painted
- Has basement: Yes
- Number of fireplaces: 1
- Fireplace features: Gas Log
Interior area
- Total structure area: 2,520
- Total interior livable area: 2,520 sqft
- Finished area below ground: 0
Property
Parking
- Total spaces: 2
- Parking features: Attached, Garage Door Opener, Asphalt
- Attached garage spaces: 2
Features
- Levels: One and One Half
- Stories: 1
- Patio & porch: Covered, Screened
- Fencing: Fenced,Partial
Lot
- Size: 1.13 Acres
Details
- Additional structures: Storage
- Parcel number: 341017276008000015
- Horse amenities: None
Construction
Type & style
- Home type: SingleFamily
- Architectural style: Traditional
- Property subtype: Residential, Single Family Residence
Materials
- Vinyl With Brick
- Foundation: Block, Partial
Condition
- New construction: No
- Year built: 1960
Utilities & green energy
- Water: Private
Community & HOA
Community
- Subdivision: No Subdivision
HOA
- Has HOA: No
Location
- Region: Kokomo
Financial & listing details
- Price per square foot: $135/sqft
- Tax assessed value: $242,800
- Annual tax amount: $2,194
- Date on market: 9/28/2026
- Cumulative days on market: 27 days
Estimated market value
Not available
Estimated sales range
Not available
Not available
Price history
| Date | Event | Price |
|---|---|---|
| 10/13/2026 | Price change | $339,900-1.4% |
Source:  IRMLS #202640170 Report a problem | ||
| 9/28/2026 | Listed for sale | $344,900 |
Source: IRMLS #202640170 Report a problem | ||
Public tax history
| Year | Property taxes | Tax assessment |
|---|---|---|
| 2025 | $2,369 +7.3% | $242,800 +2.6% |
| 2024 | $2,207 +13.9% | $236,600 +7.4% |
| 2023 | $1,937 +20.2% | $220,400 +12.3% |
| 2022 | $1,612 +4.9% | $196,200 +20.7% |
| 2021 | $1,537 | $162,500 +4.8% |
| 2020 | $1,537 +5.9% | $155,000 |
| 2019 | $1,452 +6.2% | $155,000 +9.2% |
| 2018 | $1,367 | $141,900 +6.4% |
| 2017 | $1,367 +13.7% | $133,400 |
| 2016 | $1,202 -0.6% | $133,400 +13% |
| 2014 | $1,209 +13.9% | $118,100 +5.8% |
| 2013 | $1,061 +28.4% | $111,600 +4.1% |
| 2012 | $826 +59.2% | $107,200 -6.8% |
| 2011 | $519 -19.6% | $115,000 -3.8% |
| 2010 | $645 +18.4% | $119,600 |
| 2009 | $545 -30.7% | $119,600 -13.6% |
| 2007 | $787 -59.2% | $138,400 -5.5% |
| 2006 | $1,929 | $146,500 +21.2% |
| 2005 | -- | $120,900 |
Find assessor info on the county website
Monthly payment
Est. payment
Payment breakdown
Explore the cost of this home by adjusting the details. Changes won't be saved.Climate risks
Neighborhood: 46902
Nearby schools
Schools provided by the listing agent
- Elementary: Taylor Elementary School
- Middle: Taylor Middle School
- High: Taylor High School
Source: MIBOR as distributed by MLS GRID. This data may not be complete. We recommend contacting the local school district to confirm school assignments for this home.
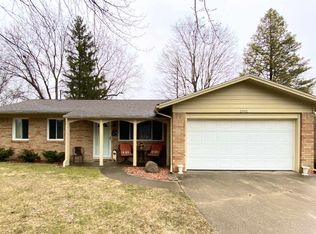
Similar homes
- $325,0003 bd3 ba2k sqft4296 E 100 S, Kokomo, IN 46902For Sale
 MLS ID #202643524, Michael Mygrant, Mygrant Realty & Appraisals. IRMLS
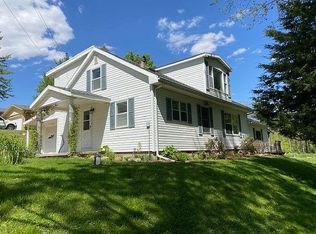
- $284,9004 bd3 ba2.3k sqft3720 Red Bud Ln, Kokomo, IN 46902Active
 MLS ID #22132449, Steven Koleno, Beycome Brokerage Realty LLC. MIBOR as distributed by MLS GRID
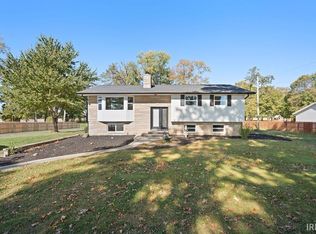
- $349,9994 bd3 ba2.7k sqft202 Duke Dr, Kokomo, IN 46902Active
 MLS ID #22106906, Dawn Myers, F.C. Tucker Company. MIBOR as distributed by MLS GRID
- $349,9003 bd2 ba2.6k sqft4587 S 50 E, Kokomo, IN 46902For Sale
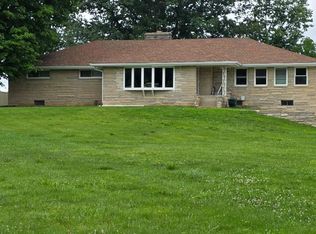 MLS ID #202630207, Jonathan Hartman, True Realty. IRMLS
