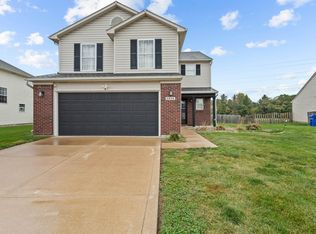
A rare find on Meadow View Drive! This beautiful 3-bedroom, 2-full-bath condo offers spacious living with a desirable split floor plan. The timeless kitchen features white cabinetry and includes all appliances, while the inviting living room showcases new flooring and soaring ceilings. The primary suite offers a private bath and walk-in closet, with two additional bedrooms providing space for guests or a home office. Relax in the charming three-season room and enjoy the convenience of an attached two-car garage. Updates include the roof, water heater, water softener, and new flooring. Welcome home to comfort, style, and room to spread out!
Active
$284,900
3649 Meadow View Dr, Kokomo, IN 46902
3beds
1,475sqft
Single Family Residence
Built in 2002
8,712 Square Feet Lot
$282,700 Zestimate®
$--/sqft
$-- HOA
What's special
Desirable split floor planTimeless kitchenAttached two-car garagePrimary suitePrivate bathTwo additional bedroomsCharming three-season room
- 22 days
- 484
- 11
Zillow last checked:
Listing updated:
Listed by:
Gina Key Main:765-457-7214,
The Hardie Group
Source: IRMLS,MLS#: 202642474
Facts & features
Interior
Bedrooms & bathrooms
- Bedrooms: 3
- Bathrooms: 2
- Full bathrooms: 2
- Main level bedrooms: 3
Bedroom 1
- Level: Main
Bedroom 2
- Level: Main
Kitchen
- Level: Main
- Area: 182
- Dimensions: 14 x 13
Living room
- Level: Main
- Area: 224
- Dimensions: 16 x 14
Heating
- Natural Gas, Forced Air
Cooling
- Central Air
Appliances
- Included: Range/Oven Hook Up Elec, Dishwasher, Refrigerator, Electric Range, Gas Water Heater
- Laundry: Main Level, Washer Hookup
Features
- Tray Ceiling(s), Laminate Counters, Eat-in Kitchen
- Flooring: Carpet, Laminate
- Windows: Blinds
- Has basement: No
- Number of fireplaces: 1
- Fireplace features: Living Room
Interior area
- Total structure area: 1,475
- Total interior livable area: 1,475 sqft
- Finished area above ground: 1,475
- Finished area below ground: 0
Property
Parking
- Total spaces: 2
- Parking features: Attached, Concrete
- Attached garage spaces: 2
- Has uncovered spaces: Yes
Features
- Levels: One
- Stories: 1
Lot
- Size: 8,712 Square Feet
- Dimensions: 50 x 175
- Features: Level, City/Town/Suburb
Details
- Parcel number: 340923302019.000006
Construction
Type & style
- Home type: SingleFamily
- Property subtype: Single Family Residence
Materials
- Brick, Vinyl Siding
- Foundation: Slab
- Roof: Shingle
Condition
- New construction: No
- Year built: 2002
Utilities & green energy
- Sewer: City
- Water: City
Community & HOA
Community
- Security: Smoke Detector(s)
- Subdivision: Hunters Cove
Location
- Region: Kokomo
Financial & listing details
- Tax assessed value: $222,700
- Annual tax amount: $2,004
- Date on market: 10/13/2026
Estimated market value
$282,700
$269,000 - $297,000
$1,800/mo
Price history
| Date | Event | Price |
|---|---|---|
| 10/13/2026 | Listed for sale | $284,900 |
Source:  IRMLS #202642474 Report a problem | ||
Public tax history
| Year | Property taxes | Tax assessment |
|---|---|---|
| 2025 | $1,991 +7.4% | $222,700 +11.9% |
| 2024 | $1,853 -2.2% | $199,100 +7.4% |
| 2023 | $1,894 -44.8% | $185,300 -2.2% |
| 2022 | $3,432 +1.8% | $189,400 +10.4% |
| 2021 | $3,372 +3.2% | $171,600 +1.8% |
| 2020 | $3,268 +3.4% | $168,600 +3.2% |
| 2019 | $3,160 +0.7% | $163,400 +3.4% |
| 2018 | $3,138 +5.6% | $158,000 +0.7% |
| 2017 | $2,972 +9.7% | $156,900 +5.6% |
| 2016 | $2,708 -3.8% | $148,600 +5.5% |
| 2014 | $2,816 +13.1% | $140,800 +13.1% |
| 2013 | $2,490 -1.8% | $124,500 -1.8% |
| 2012 | $2,536 +10.5% | $126,800 +3.2% |
| 2011 | $2,295 -2.9% | $122,900 |
| 2010 | $2,364 -5.7% | $122,900 -10.9% |
| 2009 | $2,507 +0% | $138,000 -2.8% |
| 2007 | $2,507 +9.4% | $142,000 -1.3% |
| 2006 | $2,292 | $143,800 +17.5% |
| 2005 | -- | $122,400 |
Find assessor info on the county website
Monthly payment
Est. payment
Payment breakdown
Explore the cost of this home by adjusting the details. Changes won't be saved.Climate risks
Neighborhood: 46902
Nearby schools
Schools provided by the listing agent
- Elementary: Western Primary
- Middle: Western
- High: Western
- District: Western School Corp.
Source: IRMLS. This data may not be complete. We recommend contacting the local school district to confirm school assignments for this home.

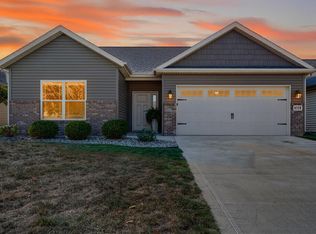

Similar homes
- $269,0002 bd2 ba1.4k sqft3678 Meadow View Dr, Kokomo, IN 46902For Sale
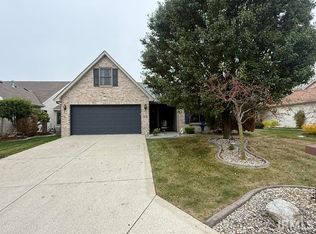 MLS ID #202645109, Jennifer Newell, JNR Lux Realty Group, LLC. IRMLS
- $299,9003 bd2 ba1.9k sqft3502 Springdale Dr, Kokomo, IN 46902For Sale
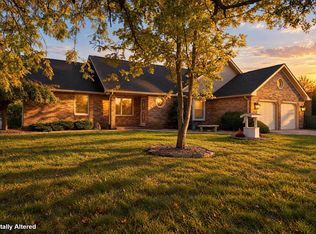 MLS ID #202645210, Tiffany Rodabaugh, Apple Tree Realty, LLC. IRMLS
- $279,9003 bd3 ba1.7k sqft4515 Anna Ln, Kokomo, IN 46902For Sale
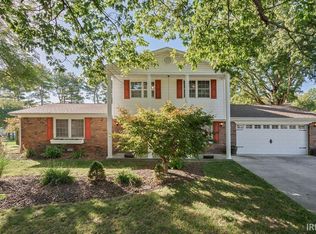 MLS ID #202642416, Elise Maxwell, The Hardie Group. IRMLS
- $279,9004 bd3 ba2.1k sqft2838 Beachwalk Ln, Kokomo, IN 46902For Sale
 MLS ID #202643342, Micheal Plummer, Mygrant Realty & Appraisals. IRMLS
