Welcome home to this spacious 3-bedroom, 2-bath ranch nestled on a quiet cul-de-sac in a peaceful rural neighborhood in Sharpsville. Offering just under 2,000 square feet of comfortable living space, this one-story home features generously sized living areas designed for both everyday living and entertaining. The private primary suite includes an en suite bathroom and a walk-in closet, creating a relaxing retreat at the end of the day. A large attached garage provides plenty of room for vehicles, storage, and hobbies. Enjoy the benefits of a country setting with the convenience of city wastewater service and well water, plus no HOA dues. Major updates provide added peace of mind, including a roof that is approximately 2 years old, furnace and central air that are approximately 2 years old, and a hot water heater that is approximately 4–5 years old. If you’re looking for spacious one-level living in a quiet location with modern mechanical updates and room to spread out, this Sharpsville home needs to make your list to see. Chrystal lighting is Schonbek collections. Gun Safe remains
Active under contract
Price cut: $5K (8/14)
$325,000
103 Wayne Pl, Sharpsville, IN 46068
3beds
1,960sqft
Single Family Residence
Built in 1984
0.84 Acres Lot
$318,300 Zestimate®
$--/sqft
$-- HOA
What's special
Country settingPeaceful rural neighborhoodPrivate primary suiteQuiet cul-de-sacWalk-in closetEn suite bathroom
- 90 days
- 601
- 84
Zillow last checked:
Listing updated:
Listed by:
Amy True Cell:765-438-6386,
True Realty
Source: IRMLS,MLS#: 202629146
Facts & features
Interior
Bedrooms & bathrooms
- Bedrooms: 3
- Bathrooms: 2
- Full bathrooms: 2
- Main level bedrooms: 3
Bedroom 1
- Level: Main
Bedroom 2
- Level: Main
Dining room
- Level: Main
- Area: 117
- Dimensions: 13 x 9
Kitchen
- Level: Main
- Area: 156
- Dimensions: 13 x 12
Living room
- Level: Main
- Area: 432
- Dimensions: 24 x 18
Heating
- Natural Gas, Forced Air
Cooling
- Central Air
Appliances
- Included: Dishwasher, Microwave, Refrigerator, Gas Cooktop, Gas Oven, Water Softener Owned
- Laundry: Washer Hookup
Features
- 1st Bdrm En Suite, Vaulted Ceiling(s), Countertops-Solid Surf, Eat-in Kitchen, Kitchen Island, Tub/Shower Combination
- Flooring: Carpet, Tile
- Basement: Crawl Space
- Has fireplace: No
Interior area
- Total structure area: 1,960
- Total interior livable area: 1,960 sqft
- Finished area above ground: 1,960
- Finished area below ground: 0
Video & virtual tour
Property
Parking
- Total spaces: 2
- Parking features: Attached, Garage Door Opener, Garage Utilities
- Attached garage spaces: 2
Features
- Levels: One
- Stories: 1
- Patio & porch: Deck, Porch Covered
- Fencing: Wood
Lot
- Size: 0.84 Acres
- Features: Cul-De-Sac, 0-2.9999, Rural Subdivision
Details
- Additional structures: Shed
- Parcel number: 800606505009.000005
Construction
Type & style
- Home type: SingleFamily
- Architectural style: Ranch
- Property subtype: Single Family Residence
Materials
- Wood Siding
- Roof: Shingle
Condition
- New construction: No
- Year built: 1984
Utilities & green energy
- Sewer: City
- Water: Well
Community & HOA
Community
- Security: Smoke Detector(s)
- Subdivision: Prairie Acres
Location
- Region: Sharpsville
Financial & listing details
- Tax assessed value: $236,200
- Annual tax amount: $1,514
- Date on market: 7/20/2026
- Listing terms: Conventional
Estimated market value
$318,300
$302,000 - $334,000
$1,964/mo
Price history
| Date | Event | Price |
|---|---|---|
| 8/14/2026 | Price change | $325,000-1.5% |
Source:  IRMLS #202629146 Report a problem IRMLS #202629146 Report a problem | ||
| 7/20/2026 | Listed for sale | $330,000 |
Source: IRMLS #202629146 Report a problem | ||
Public tax history
| Year | Property taxes | Tax assessment |
|---|---|---|
| 2025 | $1,334 +7.2% | $236,200 +8.1% |
| 2024 | $1,245 -11.4% | $218,500 +4% |
| 2023 | $1,405 +12.1% | $210,000 +3.5% |
| 2022 | $1,253 +18.2% | $202,900 +10.5% |
| 2021 | $1,060 -2.1% | $183,600 +2.9% |
| 2020 | $1,083 -0.1% | $178,400 +3.7% |
| 2019 | $1,084 +18.2% | $172,000 +1.8% |
| 2018 | $917 +12.5% | $169,000 +8.3% |
| 2017 | $816 +0.2% | $156,100 +4.3% |
| 2016 | $814 +50.5% | $149,600 +4.2% |
| 2014 | $541 +37.2% | $143,600 -0.1% |
| 2013 | $394 -50.9% | $143,700 +1.6% |
| 2012 | $803 +12.1% | $141,500 -0.8% |
| 2011 | $716 -31.2% | $142,600 -8.8% |
| 2010 | $1,041 -1.5% | $156,300 |
| 2009 | $1,056 +23.2% | $156,300 -0.2% |
| 2007 | $857 | $156,600 +0.8% |
| 2006 | -- | $155,300 +11.6% |
| 2005 | -- | $139,200 |
Find assessor info on the county website
Monthly payment
Est. payment
Payment breakdown
Explore the cost of this home by adjusting the details. Changes won't be saved.Climate risks
Neighborhood: 46068
Nearby schools
Schools provided by the listing agent
- Elementary: Tri Central
- Middle: Tri-Central Jr/Sr
- High: Tri-Central Jr/Sr
- District: Tri-Central
Source: IRMLS. This data may not be complete. We recommend contacting the local school district to confirm school assignments for this home.
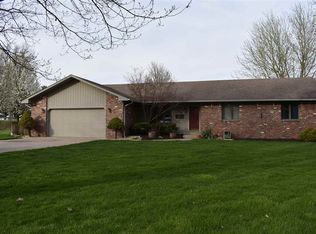

Similar homes
- $329,9004 bd3 ba2.1k sqft102 Candy Ln, Sharpsville, IN 46068For Sale
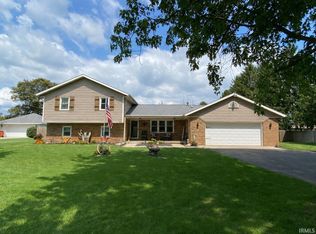 MLS ID #202632229, Susanne Miller, The Hardie Group. IRMLS
 - $349,9003 bd3 ba2.6k sqft1021 E Meridian Rd, Sharpsville, IN 46068For Sale
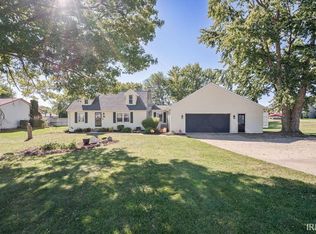 MLS ID #202641816, Elise Maxwell, The Hardie Group. IRMLS
 - $359,9003 bd2 ba2.6k sqft304 W Meridian St, Sharpsville, IN 46068For Sale By Owner

- $435,0004 bd3 ba2.8k sqft120 Lee Dr, Sharpsville, IN 46068Active
 MLS ID #22113560, Beau Gibson, F.C. Tucker Company. MIBOR as distributed by MLS GRID
