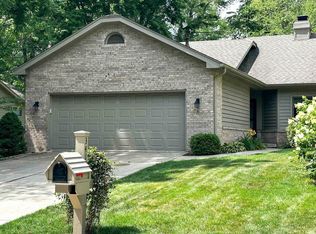
Welcome home to this beautiful 2 bedroom, 2 full bath condo located in Woodhaven Trails. Be in awe from the moment you walk into this beautiful home with cathedral ceilings and open concept living. The living area features a beautiful gas-log fireplace with custom built-in bookshelves, adding both warmth and character. Gorgeous transom windows bring additional natural light into the bedrooms and laundry room. The well-appointed kitchen boasts a large center island, stainless steel appliance package, making it perfect for everyday living and entertaining. Then there is the view! Both spacious bedrooms feature walk-in closets, while the bright and inviting sunroom overlooks a peaceful wooded lot, creating the perfect spot to enjoy your morning coffee or unwind at the end of the day. The large primary bathroom features a double vanity, large tub, and separate shower. You’ll also find crown molding and beautiful finishes throughout the home. If you’re looking for low-maintenance living in a beautiful setting, this Woodhaven Trails condo is one you won’t want to miss! Come take a look—you may just find your next home!
Active
$329,000
3413 Woodhaven Trl, Kokomo, IN 46902
2beds
2,003sqft
Condominium
Built in 1999
-- sqft lot
$323,600 Zestimate®
$--/sqft
$330/mo HOA
What's special
Beautiful gas-log fireplaceGorgeous transom windowsBright and inviting sunroomCathedral ceilingsCustom built-in bookshelvesWell-appointed kitchenLarge center island
- 6 days
- 233
- 2
Zillow last checked:
Listing updated:
Listed by:
Lori Osborne Cell:765-437-6827,
True Realty
Source: IRMLS,MLS#: 202636488
Facts & features
Interior
Bedrooms & bathrooms
- Bedrooms: 2
- Bathrooms: 2
- Full bathrooms: 2
- Main level bedrooms: 2
Bedroom 1
- Level: Main
Bedroom 2
- Level: Main
Dining room
- Area: 156
- Dimensions: 13 x 12
Kitchen
- Area: 180
- Dimensions: 15 x 12
Living room
- Area: 408
- Dimensions: 24 x 17
Heating
- Natural Gas, Forced Air
Cooling
- Central Air
Appliances
- Included: Dishwasher, Microwave, Refrigerator, Electric Range, Gas Water Heater
Features
- Bookcases, Ceiling-9+, Cathedral Ceiling(s), Ceiling Fan(s), Walk-In Closet(s), Crown Molding, Kitchen Island, Open Floorplan
- Flooring: Carpet, Ceramic Tile
- Doors: Storm Doors
- Basement: Crawl Space
- Number of fireplaces: 1
- Fireplace features: Living Room, Gas Log
Interior area
- Total structure area: 2,003
- Total interior livable area: 2,003 sqft
- Finished area above ground: 2,003
- Finished area below ground: 0
Video & virtual tour
Property
Parking
- Total spaces: 2
- Parking features: Attached, Garage Door Opener
- Attached garage spaces: 2
Features
- Levels: One
- Stories: 1
- Patio & porch: Deck
- Has spa: Yes
- Spa features: Jet/Garden Tub
Lot
- Size: 0.28 Acres
- Features: Few Trees, Landscaped
Details
- Parcel number: 340923151003.000006
Construction
Type & style
- Home type: Condo
- Architectural style: Ranch
- Property subtype: Condominium
Materials
- Brick, Vinyl Siding
Condition
- New construction: No
- Year built: 1999
Utilities & green energy
- Electric: Duke Energy Indiana, NIPSCO
- Sewer: City
- Water: City
Community & HOA
Community
- Security: Smoke Detector(s)
- Subdivision: Walnut Estates
HOA
- Has HOA: Yes
- HOA fee: $330 monthly
Location
- Region: Kokomo
Financial & listing details
- Tax assessed value: $288,500
- Annual tax amount: $2,596
- Date on market: 9/3/2026
- Listing terms: Cash,Conventional,FHA,USDA Loan,VA Loan
- Road surface type: Asphalt
Estimated market value
$323,600
$307,000 - $340,000
$1,916/mo
Price history
| Date | Event | Price |
|---|---|---|
| 9/3/2026 | Listed for sale | $329,000+11.5% |
Source:  IRMLS #202636488 Report a problem IRMLS #202636488 Report a problem | ||
| 6/11/2026 | Listing removed | $295,000 |
Source: IRMLS #202605787 Report a problem | ||
| 2/24/2026 | Listed for sale | $295,000+1.8% |
Source: IRMLS #202605787 Report a problem | ||
| 5/15/2023 | Sold | $289,900 |
Source: IRMLS #202311570 Report a problem | ||
| 4/17/2023 | Pending sale | $289,900 |
Source: IRMLS #202311570 Report a problem | ||
| 4/17/2023 | Listed for sale | $289,900+673.1% |
Source: IRMLS #202311570 Report a problem | ||
| 9/2/1999 | Sold | $37,500$19/sqft |
Source: Agent Provided Report a problem | ||
Public tax history
| Year | Property taxes | Tax assessment |
|---|---|---|
| 2025 | $2,539 +15.6% | $288,500 +13.6% |
| 2024 | $2,196 | $253,900 +15.6% |
| 2023 | $2,196 +8.2% | $219,600 |
| 2022 | $2,029 +13.3% | $219,600 +8.2% |
| 2021 | $1,791 -1.9% | $202,900 +13.3% |
| 2020 | $1,826 -35.3% | $179,100 -1.9% |
| 2019 | $2,821 +58.6% | $182,600 -0.9% |
| 2018 | $1,779 +3.6% | $184,300 +3.6% |
| 2017 | $1,718 +7.4% | $177,900 +3.6% |
| 2016 | $1,600 +1.1% | $171,800 +6% |
| 2014 | $1,582 +1% | $162,000 +0.6% |
| 2013 | $1,567 +26% | $161,000 +0.2% |
| 2012 | $1,243 +60.9% | $160,700 -3.7% |
| 2011 | $773 -21.3% | $166,900 |
| 2010 | $982 +6.6% | $166,900 -10.9% |
| 2009 | $921 -21.2% | $187,400 -5.5% |
| 2007 | $1,169 -51.3% | $198,300 -4.9% |
| 2006 | $2,402 | $208,500 +13.6% |
| 2005 | -- | $183,600 |
Find assessor info on the county website
Monthly payment
Est. payment
Payment breakdown
Explore the cost of this home by adjusting the details. Changes won't be saved.Climate risks
Neighborhood: 46902
Nearby schools
Schools provided by the listing agent
- Elementary: Western Primary
- Middle: Western
- High: Western
- District: Western School Corp.
Source: IRMLS. This data may not be complete. We recommend contacting the local school district to confirm school assignments for this home.
Similar homes
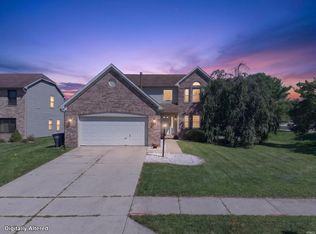
- $299,0003 bd3 ba2.7k sqft978 Boulder Way, Kokomo, IN 46902For Sale
 MLS ID #202635155, Rhea Cavazos, Sethi Team Realty. IRMLS
 - $285,0002 bd2 ba1.7k sqft3111 Enclave Ct, Kokomo, IN 46902For Sale
 MLS ID #202625034, Cherie Smith, True Realty. IRMLS
 - $349,9003 bd3 ba2.6k sqft2004 Wesmar Ct, Kokomo, IN 46902For Sale
 MLS ID #202623573, Naomi Eason, RE/MAX Realty One. IRMLS
 - $245,0003 bd2 ba1.5k sqft4011 Highland Springs Dr, Kokomo, IN 46902Active
 MLS ID #22124757, Jeff Van Utt, CENTURY 21 Scheetz. MIBOR as distributed by MLS GRID
