Alright, let's talk about 3111 Enclave Court in Kokomo, IN! This residential property is in great shape and really attractive, a classic villa style that's just begging for you to come make it your own. It's got that easy, comfortable vibe that just feels right. Stepping into the kitchen, you'll find a cool peninsula that's perfect for casual meals or setting out snacks when you're entertaining. And get this – there's a plethora of cabinets, so you're all set to stock up on your favorite goodies right away. The Great Room is open to the Sun Room that features built-in cabinetry and an abundance of natural light from the expansive windows. When it's time to unwind, the primary bedroom suite has this awesome tub/shower combo. No fuss, just pure relaxation. You'll also appreciate the dedicated laundry room, making chores a breeze. And for your wheels, there's an attached garage, super convenient no matter the weather. Out back, there's a patio, just waiting for your grill and some outdoor furniture for those sunny days. HOA dues cover lawn mowing and snow removal. So, what are you waiting for? Come see for yourself what makes this place so special!
Pending
Price cut: $10K (9/19)
$275,000
3111 Enclave Ct, Kokomo, IN 46902
2beds
1,719sqft
Condominium
Built in 2000
-- sqft lot
$272,900 Zestimate®
$--/sqft
$175/mo HOA
What's special
Attached garageDedicated laundry roomPlethora of cabinets
- 119 days
- 334
- 9
Zillow last checked:
Listing updated:
Listed by:
Cherie Smith Cell:765-438-5971,
True Realty
Source: IRMLS,MLS#: 202625034
Facts & features
Interior
Bedrooms & bathrooms
- Bedrooms: 2
- Bathrooms: 2
- Full bathrooms: 2
- Main level bedrooms: 2
Bedroom 1
- Level: Main
Bedroom 2
- Level: Main
Dining room
- Level: Main
- Area: 143
- Dimensions: 13 x 11
Kitchen
- Level: Main
- Area: 182
- Dimensions: 13 x 14
Living room
- Level: Main
- Area: 294
- Dimensions: 21 x 14
Office
- Level: Main
- Area: 144
- Dimensions: 12 x 12
Heating
- Natural Gas, Forced Air
Cooling
- Central Air
Appliances
- Included: Disposal, Range/Oven Hook Up Elec, Dishwasher, Microwave, Refrigerator, Washer, Dryer-Electric, Electric Range, Gas Water Heater
- Laundry: Electric Dryer Hookup, Main Level, Washer Hookup
Features
- 1st Bdrm En Suite, Breakfast Bar, Bookcases, Built-in Desk, Cathedral Ceiling(s), Vaulted Ceiling(s), Walk-In Closet(s), Entrance Foyer, Kitchen Island, Open Floorplan, Split Br Floor Plan, Stand Up Shower, Tub/Shower Combination, Main Level Bedroom Suite, Formal Dining Room, Great Room
- Flooring: Carpet, Tile
- Doors: Storm Door(s)
- Windows: Window Treatments
- Basement: Crawl Space
- Attic: Storage,Walk-up
- Has fireplace: No
- Fireplace features: None
Interior area
- Total structure area: 1,719
- Total interior livable area: 1,719 sqft
- Finished area above ground: 1,719
- Finished area below ground: 0
Video & virtual tour
Property
Parking
- Total spaces: 2
- Parking features: Attached, Garage Door Opener, Concrete
- Attached garage spaces: 2
- Has uncovered spaces: Yes
Features
- Levels: One
- Stories: 1
- Patio & porch: Patio, Porch Florida
- Fencing: None
Lot
- Size: 8,276 Square Feet
- Dimensions: 56x145
- Features: Level, Planned Unit Development, City/Town/Suburb, Landscaped
Details
- Parcel number: 341020103005.000015
Construction
Type & style
- Home type: Condo
- Architectural style: Ranch
- Property subtype: Condominium
Materials
- Brick
- Roof: Shingle
Condition
- New construction: No
- Year built: 2000
Utilities & green energy
- Electric: Duke Energy Indiana
- Gas: NIPSCO
- Sewer: City
- Water: City, Indiana American Water Co
- Utilities for property: Cable Available
Community & HOA
Community
- Features: None
- Security: Smoke Detector(s)
- Subdivision: Waters Edge / Watersedge
HOA
- Has HOA: Yes
- HOA fee: $175 monthly
Location
- Region: Kokomo
Financial & listing details
- Tax assessed value: $259,200
- Annual tax amount: $2,375
- Date on market: 6/24/2026
- Road surface type: Asphalt
Estimated market value
$272,900
$259,000 - $287,000
$1,748/mo
Price history
| Date | Event | Price |
|---|---|---|
| 10/20/2026 | Pending sale | $275,000 |
Source:  IRMLS #202625034 Report a problem IRMLS #202625034 Report a problem | ||
| 9/19/2026 | Price change | $275,000-3.5% |
Source: IRMLS #202625034 Report a problem | ||
| 9/5/2026 | Price change | $285,000-1.7% |
Source: IRMLS #202625034 Report a problem | ||
| 8/11/2026 | Price change | $289,900-1.2% |
Source: IRMLS #202625034 Report a problem | ||
| 7/20/2026 | Price change | $293,500-0.3% |
Source: IRMLS #202625034 Report a problem | ||
| 6/24/2026 | Listed for sale | $294,500+73.7% |
Source: IRMLS #202625034 Report a problem | ||
| 5/23/2014 | Sold | $169,500+1.5%$99/sqft |
Source: Agent Provided Report a problem | ||
| 3/8/2001 | Sold | $167,000$97/sqft |
Source: Agent Provided Report a problem | ||
Public tax history
| Year | Property taxes | Tax assessment |
|---|---|---|
| 2025 | $2,486 +2.7% | $259,200 +4.3% |
| 2024 | $2,421 +13.6% | $248,600 +2.7% |
| 2023 | $2,132 +19.4% | $242,100 +13.6% |
| 2022 | $1,785 +1.9% | $213,200 +19.4% |
| 2021 | $1,751 -1.1% | $178,500 +1.9% |
| 2020 | $1,770 +8% | $175,100 -1.1% |
| 2019 | $1,639 +0.9% | $177,000 +9.2% |
| 2018 | $1,624 -1% | $162,100 +0.9% |
| 2017 | $1,641 +2.1% | $160,600 -1% |
| 2016 | $1,606 +10.4% | $162,300 +11.5% |
| 2014 | $1,455 +0.6% | $145,500 +0.6% |
| 2013 | $1,446 +2.2% | $144,600 -0.3% |
| 2012 | $1,415 -4.7% | $145,000 -6.2% |
| 2011 | $1,484 -4% | $154,600 |
| 2010 | $1,546 +4.9% | $154,600 -7.3% |
| 2009 | $1,474 -15% | $166,700 -8.8% |
| 2007 | $1,734 -58.1% | $182,800 -3.2% |
| 2006 | $4,135 | $188,800 +28.9% |
| 2005 | -- | $146,500 |
Find assessor info on the county website
Monthly payment
Est. payment
Payment breakdown
Explore the cost of this home by adjusting the details. Changes won't be saved.Climate risks
Neighborhood: 46902
Nearby schools
Schools provided by the listing agent
- Elementary: Taylor
- Middle: Taylor
- High: Taylor
- District: Taylor Community School Corp.
Source: IRMLS. This data may not be complete. We recommend contacting the local school district to confirm school assignments for this home.
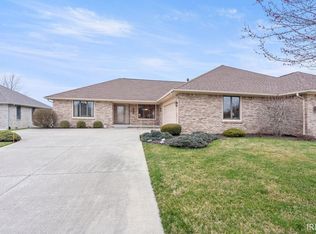
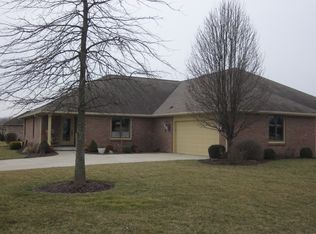

Similar homes
- $279,9004 bd3 ba2.1k sqft2838 Beachwalk Ln, Kokomo, IN 46902For Sale
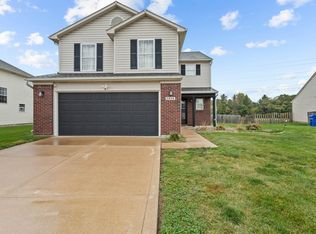 MLS ID #202643342, Micheal Plummer, Mygrant Realty & Appraisals. IRMLS
 - $259,9003 bd2 ba1.8k sqft825 Springwater Rd, Kokomo, IN 46902For Sale
 MLS ID #202637960, Joseph Parker, Mygrant Realty & Appraisals. IRMLS
 - $245,0003 bd2 ba1.5k sqft4011 Highland Springs Dr, Kokomo, IN 46902Active
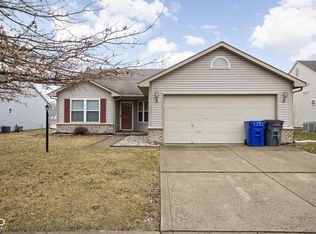 MLS ID #22124757, Jeff Van Utt, CENTURY 21 Scheetz. MIBOR as distributed by MLS GRID
 - $257,9002 bd2 ba1.5k sqft2806 Bridgestone Cir, Kokomo, IN 46902For Sale
 MLS ID #202636543, Tara Marschand, Apple Tree Realty, LLC. IRMLS
