Beautifully maintained 3 bedroom, 2 bath condo. This home offers vaulted ceilings, gorgeous crown molding, open concept with separate, year round sun room. Kitchen is a cook's dream with oodles of cabinets, quartz countertops, nice appliances and large island. Owner's suite with newer walk in shower and large walk in closet. Patio off sun room.
Active under contract
$325,000
3007 Lamplighter Ln, Kokomo, IN 46902
3beds
1,890sqft
:
Get pre-qualified$2,287/mo
Condominium
Built in 2001
-- sqft lot
$323,000 Zestimate®
$--/sqft
$175/mo HOA
What's special
- 36 days |
- 375 |
- 6 |
Zillow last checked:
Listing updated:
Listed by:
Naomi Eason Main:765-454-7300,
RE/MAX Realty One
Source: IRMLS,MLS#: 202623840
Facts & features
Interior
Bedrooms & bathrooms
- Bedrooms: 3
- Bathrooms: 2
- Full bathrooms: 2
- Main level bedrooms: 3
Bedroom 1
- Level: Main
Bedroom 2
- Level: Main
Dining room
- Level: Main
- Area: 120
- Dimensions: 12 x 10
Kitchen
- Level: Main
- Area: 288
- Dimensions: 18 x 16
Living room
- Level: Main
- Area: 462
- Dimensions: 21 x 22
Heating
- Natural Gas, Forced Air
Cooling
- Central Air
Appliances
- Included: Dishwasher, Microwave, Refrigerator, Washer, Dryer-Electric, Electric Range, Water Softener Owned
- Laundry: Electric Dryer Hookup, Main Level
Features
- Ceiling Fan(s), Walk-In Closet(s), Countertops-Solid Surf, Kitchen Island, Stand Up Shower
- Flooring: Carpet, Tile, Vinyl
- Basement: Crawl Space
- Has fireplace: No
Interior area
- Total structure area: 1,890
- Total interior livable area: 1,890 sqft
- Finished area above ground: 1,890
- Finished area below ground: 0
Video & virtual tour
Property
Parking
- Total spaces: 2
- Parking features: Attached, Garage Door Opener
- Attached garage spaces: 2
Features
- Levels: One
- Stories: 1
- Patio & porch: Patio
Lot
- Size: 8,276 Square Feet
- Dimensions: 62 X 133
- Features: Level
Details
- Parcel number: 341020103002.000015
Construction
Type & style
- Home type: Condo
- Property subtype: Condominium
Materials
- Brick
Condition
- New construction: No
- Year built: 2001
Utilities & green energy
- Sewer: City
- Water: City
Community & HOA
Community
- Subdivision: Waters Edge / Watersedge
HOA
- Has HOA: Yes
- HOA fee: $175 monthly
Location
- Region: Kokomo
Financial & listing details
- Tax assessed value: $256,100
- Annual tax amount: $2,304
- Date on market: 6/17/2026
- Listing terms: Cash,Conventional,FHA,VA Loan
Estimated market value
$323,000
$307,000 - $339,000
$1,976/mo
Price history
| Date | Event | Price |
|---|---|---|
| 6/30/2026 | Listed for sale | $325,000 |
Source:  IRMLS #202623840 Report a problem IRMLS #202623840 Report a problem | ||
| 6/17/2026 | Pending sale | $325,000 |
Source: IRMLS #202623840 Report a problem | ||
| 6/17/2026 | Listed for sale | $325,000+92.3% |
Source: IRMLS #202623840 Report a problem | ||
| 2/24/2015 | Sold | $169,000-11%$89/sqft |
Source: Agent Provided Report a problem | ||
| 12/3/2014 | Listed for sale | $189,900$100/sqft |
Source: RE/MAX Realty One #201451678 Report a problem | ||
Public tax history
| Year | Property taxes | Tax assessment |
|---|---|---|
| 2025 | $2,458 +2.7% | $256,100 +4.2% |
| 2024 | $2,394 +13.4% | $245,800 +2.7% |
| 2023 | $2,111 +16.6% | $239,400 +13.4% |
| 2022 | $1,811 +3.1% | $211,100 +16.6% |
| 2021 | $1,757 | $181,100 +3.1% |
| 2020 | $1,757 +6.8% | $175,700 |
| 2019 | $1,645 -2.7% | $175,700 +8% |
| 2018 | $1,690 -1% | $162,700 -2.7% |
| 2017 | $1,707 +2.1% | $167,200 -1% |
| 2016 | $1,672 +10.6% | $168,900 +11.7% |
| 2014 | $1,512 +0.9% | $151,200 +0.9% |
| 2013 | $1,499 +4.9% | $149,900 -0.5% |
| 2012 | $1,428 -4.6% | $150,600 -6% |
| 2011 | $1,498 -6.5% | $160,200 |
| 2010 | $1,602 +7.5% | $160,200 -7.2% |
| 2009 | $1,491 -16.3% | $172,700 -8.9% |
| 2007 | $1,781 -58.1% | $189,600 -3.1% |
| 2006 | $4,248 | $195,700 +28.7% |
| 2005 | -- | $152,000 |
Find assessor info on the county website
Monthly payment
Est. payment
Payment breakdown
Explore the cost of this home by adjusting the details. Changes won't be saved.Climate risks
Neighborhood: 46902
Nearby schools
GreatSchools rating
- 4/10Taylor Primary SchoolGrades: PK-4Distance: 0.8 mi
- 4/10Taylor Middle SchoolGrades: 5-8Distance: 2.6 mi
- 3/10Taylor High SchoolGrades: 9-12Distance: 2.6 mi
Schools provided by the listing agent
- Elementary: Taylor
- Middle: Taylor
- High: Taylor
- District: Taylor Community School Corp.
Source: IRMLS. This data may not be complete. We recommend contacting the local school district to confirm school assignments for this home.
- $308,6002 bd2 ba1.9k sqft3009 Lamplighter Ln, Kokomo, IN 46902Off Market
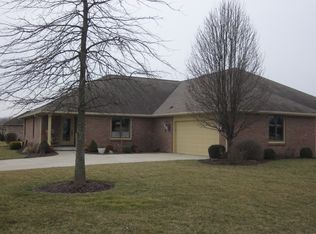
- $375,9003 bd2 ba2.2k sqft3003 Lamplighter Ln, Kokomo, IN 46902Off Market
- $293,5002 bd2 ba1.7k sqft3111 Enclave Ct, Kokomo, IN 46902For Sale

- $270,0002 bd2 ba1.7k sqft3113 Enclave Ct, Kokomo, IN 46902Sold
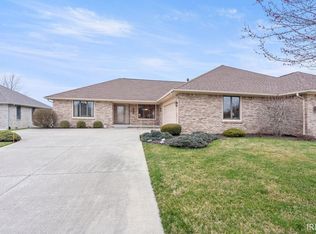
- $294,9002 bd2 ba1.6k sqft3008 Lamplighter Ln, Kokomo, IN 46902Sold
- $306,2002 bd2 ba1.5k sqft3010 Lamplighter Ln, Kokomo, IN 46902Off Market
- $424,6002 bd2 ba2k sqft3006 Lamplighter Ln, Kokomo, IN 46902Off Market
- $--0.43 Acres3060 Pine Ridge, Kokomo, IN 46902Off Market
A local agent can set up tours, give advice and negotiate with sellers.
A local lender can help you make sure your offer is ready when you are.
Similar homes
- $293,5002 bd2 ba1.7k sqft3111 Enclave Ct, Kokomo, IN 46902For SaleMLS ID #202625034, Cherie Smith, True Realty. IRMLS
- $324,9005 bd3 ba2.6k sqft4116 Dee Ann Dr, Kokomo, IN 46902For Sale
 MLS ID #202629109, Paul Wyman, The Wyman Group. IRMLS
 - $305,0004 bd3 ba2.1k sqft936 E Center Rd, Kokomo, IN 46902For Sale
 MLS ID #202615550, Kate Rice, KW Red Door Group. IRMLS
 - $324,9004 bd3 ba2.7k sqft1116 Spring Hill Dr, Kokomo, IN 46902For Sale
 MLS ID #202605766, Pam F Maloney, RE/MAX Realty One. IRMLS
 - $349,9003 bd2 ba2.1k sqft5603 Ivy Ct, Kokomo, IN 46902For SaleMLS ID #202627086, Jennifer Gilbert, True Realty. IRMLS
- $324,0003 bd2 ba1.6k sqft822 Lando Creek Dr, Kokomo, IN 46902ActiveMLS ID #22099157, Stacey Smith, F.C. Tucker Company. MIBOR as distributed by MLS GRID
- $250,0003 bd2 ba1.5k sqft2019 Wellesley Ln, Kokomo, IN 46902For SaleMLS ID #202627653, Cali DeWitt, The Hardie Group. IRMLS
- $359,9003 bd3 ba2.6k sqft2004 Wesmar Ct, Kokomo, IN 46902For SaleMLS ID #202623573, Naomi Eason, RE/MAX Realty One. IRMLS
- $307,9003 bd3 ba2.3k sqft2940 W Bagley Dr, Kokomo, IN 46902For SaleMLS ID #202627674, Kristine E Miller, Apple Tree Realty, LLC. IRMLS
- $379,9003 bd2 ba2.4k sqft5588 Golden Gate Way, Kokomo, IN 46902For SaleMLS ID #202627828, Celena Hawk, The Hardie Group. IRMLS
- $284,9004 bd3 ba2.3k sqft3613 Candy Ln, Kokomo, IN 46902For SaleMLS ID #202605109, Missy Jackson, RE/MAX Realty One. IRMLS
- $265,0003 bd2 ba1.5k sqft4011 Highland Springs Dr, Kokomo, IN 46902ActiveMLS ID #22085536, Jeff Van Utt, CENTURY 21 Scheetz. MIBOR as distributed by MLS GRID
- $369,9004 bd3 ba2.7k sqft202 Duke Dr, Kokomo, IN 46902ActiveMLS ID #22106906, Dawn Myers, F.C. Tucker Company. MIBOR as distributed by MLS GRID
- $320,0004 bd3 ba2.2k sqft3253 Sand Walk Dr, Kokomo, IN 46902For SaleMLS ID #202625715, Holly Stone, The Hardie Group. IRMLS
- $239,9003 bd2 ba1.4k sqft717 Springwater Rd, Kokomo, IN 46902For SaleMLS ID #202625348, Gina Key, The Hardie Group. IRMLS
- $259,9004 bd3 ba2k sqft846 Springwater Rd, Kokomo, IN 46902For SaleMLS ID #202541416, Shelly Dyer, Dyer Homes, LLC. IRMLS
- $214,9003 bd2 ba1.2k sqft4032 Springmill Dr, Kokomo, IN 46902ActiveMLS ID #22109225, Trey Anthony, F.C. Tucker Company. MIBOR as distributed by MLS GRID
- $320,0004 bd3 ba2.4k sqft3201 Morrow Dr, Kokomo, IN 46902For SaleMLS ID #202601415, Chris Beatty, The Hardie Group. IRMLS
- $259,9004 bd3 ba2.2k sqft714 E Southway Blvd, Kokomo, IN 46902ActiveMLS ID #22109463, Sarah Floyd, eXp Realty LLC. MIBOR as distributed by MLS GRID
- $299,9003 bd3 ba2.7k sqft978 Boulder Way, Kokomo, IN 46902For SaleMLS ID #202605885, Rhea Cavazos, Sethi Team Realty. IRMLS
