Welcome home to this spacious 3-bedroom, 2.5-bath ranch in the desirable Western School District. Set on a generous 1.7-acre lot, this one-story home offers plenty of room inside and out. A large family room with vaulted ceilings and a fireplace serves as the central gathering space. The fully applianced kitchen provides abundant cabinet storage, and the separate dining room is ideal for meals and entertaining. The home offers three spacious bedrooms, including a large main bedroom with a walk-in closet and a private en-suite bathroom with jetted tub and separate shower. A second full bath and an additional half bath complete the layout, along with a dedicated laundry area for added convenience. Outside, enjoy a big patio, mature landscaping, and an oversized yard. The walk-up attic offers exceptional storage space and could be finished for extra living area. The impressive 3-car oversized garage and the Generac generator put the finishing touches on this fantastic home!
Active under contract
$309,900
5155 W 80 S, Kokomo, IN 46901
3beds
2,093sqft
Single Family Residence
Built in 1991
1.71 Acres Lot
$301,200 Zestimate®
$--/sqft
$-- HOA
What's special
Additional half bathBig patioThree spacious bedroomsMature landscapingFully applianced kitchenOversized yardAbundant cabinet storage
- 8 days
- 1,470
- 144
Likely to sell faster than
Zillow last checked:
Listing updated:
Listed by:
Shelly Nutt Cell:765-271-4450,
Sethi Team Realty
Source: IRMLS,MLS#: 202642860
Facts & features
Interior
Bedrooms & bathrooms
- Bedrooms: 3
- Bathrooms: 3
- Full bathrooms: 2
- 1/2 bathrooms: 1
- Main level bedrooms: 3
Bedroom 1
- Level: Main
Bedroom 2
- Level: Main
Dining room
- Level: Main
- Area: 156
- Dimensions: 13 x 12
Kitchen
- Level: Main
- Area: 204
- Dimensions: 17 x 12
Living room
- Level: Main
- Area: 399
- Dimensions: 21 x 19
Heating
- Natural Gas, Forced Air
Cooling
- Central Air
Appliances
- Included: Dishwasher, Microwave, Refrigerator, Oven-Built-In, Gas Range, Gas Water Heater, Water Softener Owned
- Laundry: Electric Dryer Hookup, Washer Hookup
Features
- Vaulted Ceiling(s), Double Vanity, Tub and Separate Shower
- Basement: Crawl Space
- Attic: Walk-up
- Number of fireplaces: 1
- Fireplace features: Living Room
Interior area
- Total structure area: 2,093
- Total interior livable area: 2,093 sqft
- Finished area above ground: 2,093
- Finished area below ground: 0
Video & virtual tour
Property
Parking
- Total spaces: 3
- Parking features: Attached
- Attached garage spaces: 3
Features
- Levels: One
- Stories: 1
- Patio & porch: Deck
Lot
- Size: 1.71 Acres
- Dimensions: 325 x 231
- Features: Level
Details
- Parcel number: 340906476002.000019
- Other equipment: Generator-Whole House
Construction
Type & style
- Home type: SingleFamily
- Property subtype: Single Family Residence
Materials
- Brick, Wood Siding
Condition
- New construction: No
- Year built: 1991
Utilities & green energy
- Sewer: Septic Tank
- Water: Well
Community & HOA
Community
- Subdivision: None
Location
- Region: Kokomo
Financial & listing details
- Tax assessed value: $362,500
- Annual tax amount: $2,625
- Date on market: 10/15/2026
Estimated market value
$301,200
$286,000 - $316,000
$2,125/mo
Price history
| Date | Event | Price |
|---|---|---|
| 10/15/2026 | Listed for sale | $309,900+40.9% |
Source:  IRMLS #202642860 Report a problem | ||
| 10/8/2019 | Listing removed | $220,000$105/sqft |
Source: The Hardie Group #201943609 Report a problem | ||
| 10/3/2019 | Listed for sale | $220,000+18.3%$105/sqft |
Source: The Hardie Group #201943609 Report a problem | ||
| 3/13/1996 | Sold | $186,000$89/sqft |
Source: Agent Provided Report a problem | ||
Public tax history
| Year | Property taxes | Tax assessment |
|---|---|---|
| 2025 | $2,656 +15.9% | $362,500 +14.8% |
| 2024 | $2,291 -11.1% | $315,700 +7.5% |
| 2023 | $2,576 +20.9% | $293,600 |
| 2022 | $2,131 +18.3% | $293,600 +12.2% |
| 2021 | $1,802 +16.5% | $261,600 +10.1% |
| 2020 | $1,546 +16.5% | $237,500 +16% |
| 2019 | $1,327 -1.6% | $204,800 +3.7% |
| 2018 | $1,349 +4.7% | $197,400 +0.8% |
| 2017 | $1,288 +2.4% | $195,900 -0.1% |
| 2016 | $1,258 +2.3% | $196,000 +8.3% |
| 2014 | $1,229 +7.4% | $180,900 +1.2% |
| 2013 | $1,145 +36.4% | $178,800 +6.5% |
| 2012 | $839 -13.1% | $167,900 -5.7% |
| 2011 | $966 -6.6% | $178,000 |
| 2010 | $1,034 +6.4% | $178,000 -11% |
| 2009 | $972 -26% | $199,900 -9.3% |
| 2007 | $1,314 -43.7% | $220,300 +6.5% |
| 2006 | $2,333 | $206,800 +7.9% |
| 2005 | -- | $191,700 |
Find assessor info on the county website
Monthly payment
Est. payment
Payment breakdown
Explore the cost of this home by adjusting the details. Changes won't be saved.Climate risks
Neighborhood: 46901
Nearby schools
Schools provided by the listing agent
- Elementary: Western Primary
- Middle: Western
- High: Western
- District: Western School Corp.
Source: IRMLS. This data may not be complete. We recommend contacting the local school district to confirm school assignments for this home.

Similar homes
- $315,0004 bd3 ba2.3k sqft1001 N Hickory Ln, Kokomo, IN 46901For Sale
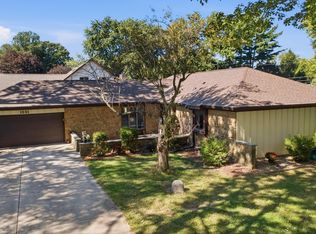 MLS ID #202640448, Jordin Youst, Rose Gold Realty. IRMLS
- $274,9004 bd3 ba2.1k sqft479 N 480 W, Kokomo, IN 46901For Sale
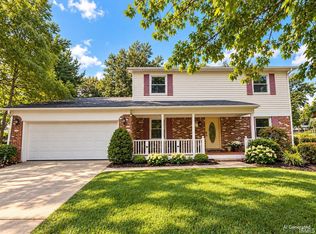 MLS ID #202640937, Megan Landrum, The Hardie Group. IRMLS
- $264,9002 bd2 ba1.6k sqft522 Branded Blvd, Kokomo, IN 46901For Sale
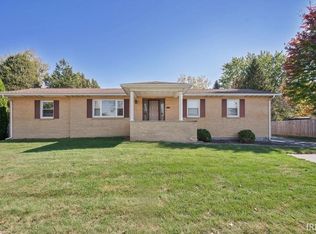 MLS ID #202644078, Nicole Peel, True Realty. IRMLS
- $424,9003 bd3 ba1.7k sqft405 N 300 W, Kokomo, IN 46901For Sale
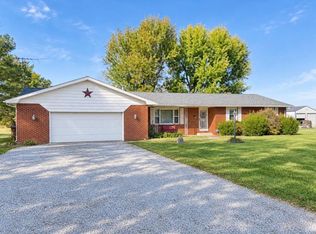 MLS ID #202643278, Susie Woolley, Tomlinson Realty. IRMLS
