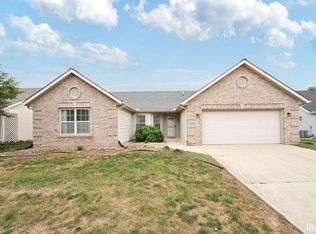
Beautifully Updated 3-Bedroom Ranch in the Northwestern School District! Welcome home to this stunning, completely updated ranch that perfectly blends timeless character with modern style. From the moment you walk in, you’ll notice the gorgeous ornate wood floors and thoughtful updates throughout. Stylish updated kitchen featuring open shelving, beautiful butcher-block countertops, and a warm, inviting design. Beautifully updated bathrooms with stylish finishes. A gorgeous two-sided fireplace creates a dramatic focal point and adds warmth and charm to the living spaces. Enjoy outdoor living on the covered patio, perfect for relaxing or entertaining. Plus, a brand-new roof and attached 2-car garage add valuable peace of mind and convenience. Located in the highly desirable Northwestern School District, this home is truly move-in ready and beautifully appointed from top to bottom. 3 bedrooms, 2-car attached garage, covered patio, new roof, beautiful wood floors, updated kitchen & baths, two-sided fireplace. This one is special—stylish, warm, updated, and ready to call home!
Active
Price cut: $20K (10/12)
$244,900
704 Jeff Dr, Kokomo, IN 46901
3beds
1,512sqft
Single Family Residence
Built in 1961
0.47 Acres Lot
$242,100 Zestimate®
$--/sqft
$-- HOA
What's special
Warm inviting designOpen shelvingStylish updated kitchenBeautiful butcher-block countertopsBrand-new roofOrnate wood floors
- 56 days
- 608
- 48
Zillow last checked:
Listing updated:
Listed by:
Angie M Roe angieroe.realtor@gmail.com,
Heartland Real Estate Brokers
Source: IRMLS,MLS#: 202634597
Facts & features
Interior
Bedrooms & bathrooms
- Bedrooms: 3
- Bathrooms: 2
- Full bathrooms: 1
- 1/2 bathrooms: 1
- Main level bedrooms: 3
Bedroom 1
- Level: Main
Bedroom 2
- Level: Main
Kitchen
- Level: Main
- Area: 375
- Dimensions: 25 x 15
Living room
- Level: Main
- Area: 270
- Dimensions: 15 x 18
Heating
- Hot Water
Cooling
- Central Air
Appliances
- Included: Range/Oven Hook Up Gas, Dishwasher, Refrigerator, Gas Range
- Laundry: Main Level, Washer Hookup
Features
- 1st Bdrm En Suite, Ceiling Fan(s), Countertops-Solid Surf, Eat-in Kitchen
- Flooring: Hardwood, Tile
- Basement: Crawl Space
- Number of fireplaces: 1
- Fireplace features: Kitchen, Living Room, Wood Burning
Interior area
- Total structure area: 1,512
- Total interior livable area: 1,512 sqft
- Finished area above ground: 1,512
- Finished area below ground: 0
Video & virtual tour
Property
Parking
- Total spaces: 2
- Parking features: Attached, Concrete
- Attached garage spaces: 2
- Has uncovered spaces: Yes
Features
- Levels: One
- Stories: 1
- Patio & porch: Porch Covered
Lot
- Size: 0.47 Acres
- Dimensions: 120x180
- Features: 0-2.9999, Rural Subdivision, Landscaped
Details
- Parcel number: 340332304002.000017
Construction
Type & style
- Home type: SingleFamily
- Architectural style: Ranch
- Property subtype: Single Family Residence
Materials
- Stucco
- Roof: Asphalt
Condition
- New construction: No
- Year built: 1961
Utilities & green energy
- Sewer: Septic Tank
- Water: Well
Community & HOA
Community
- Subdivision: Windwood Park
Location
- Region: Kokomo
Financial & listing details
- Tax assessed value: $183,100
- Annual tax amount: $1,649
- Date on market: 8/24/2026
- Listing terms: Cash,Conventional,FHA,VA Loan
Estimated market value
$242,100
$230,000 - $254,000
$1,507/mo
Price history
| Date | Event | Price |
|---|---|---|
| 10/12/2026 | Price change | $244,900-7.6% |
Source:  IRMLS #202634597 Report a problem IRMLS #202634597 Report a problem | ||
| 9/14/2026 | Price change | $264,900-3.6% |
Source: IRMLS #202634597 Report a problem | ||
| 8/24/2026 | Listed for sale | $274,900+197.2% |
Source: IRMLS #202634597 Report a problem | ||
| 6/16/2018 | Sold | $92,500-11.8%$61/sqft |
Source: Agent Provided Report a problem | ||
| 10/30/2017 | Price change | $104,900-4.5%$69/sqft |
Source: RE/MAX Realty One #201736496 Report a problem | ||
| 8/8/2017 | Price change | $109,900-4.4%$73/sqft |
Source: RE/MAX Realty One #201736496 Report a problem | ||
| 3/9/2017 | Price change | $115,000-4.2%$76/sqft |
Source: Coldwell Banker cfd Realty, Inc. #201557274 Report a problem | ||
| 9/27/2016 | Listed for sale | $120,000-4%$79/sqft |
Source: Coldwell Banker cfd Realty, Inc. #201557274 Report a problem | ||
| 12/31/2015 | Listed for sale | $125,000+43.7%$83/sqft |
Source: Coldwell Banker cfd Realty, Inc. #201557274 Report a problem | ||
| 6/23/1999 | Sold | $87,000$58/sqft |
Source: Agent Provided Report a problem | ||
Public tax history
| Year | Property taxes | Tax assessment |
|---|---|---|
| 2025 | $970 +9.9% | $183,100 +13.4% |
| 2024 | $883 -1.7% | $161,400 +5.7% |
| 2023 | $898 +25.5% | $152,700 +3.2% |
| 2022 | $716 +21% | $148,000 +12.4% |
| 2021 | $591 +11.6% | $131,700 +6.7% |
| 2020 | $530 +8.5% | $123,400 +6.5% |
| 2019 | $489 -73.5% | $115,900 +6.2% |
| 2018 | $1,843 +311.9% | $109,100 +0.9% |
| 2017 | $447 +13.5% | $108,100 +10.2% |
| 2016 | $394 +2.2% | $98,100 +2.1% |
| 2014 | $386 -0.3% | $96,100 -6.2% |
| 2013 | $387 +17.2% | $102,500 +3.2% |
| 2012 | $330 -6.2% | $99,300 -4.3% |
| 2011 | $352 -1.8% | $103,800 +5.3% |
| 2010 | $358 +8.4% | $98,600 -2.4% |
| 2009 | $330 -25.4% | $101,000 -8.2% |
| 2007 | $443 -53.5% | $110,000 -1.4% |
| 2006 | $952 | $111,600 +13.3% |
| 2005 | -- | $98,500 |
Find assessor info on the county website
Monthly payment
Est. payment
Payment breakdown
Explore the cost of this home by adjusting the details. Changes won't be saved.Climate risks
Neighborhood: 46901
Nearby schools
Schools provided by the listing agent
- Elementary: Northwestern
- Middle: Northwestern
- High: Northwestern
- District: Northwestern School Corp.
Source: IRMLS. This data may not be complete. We recommend contacting the local school district to confirm school assignments for this home.
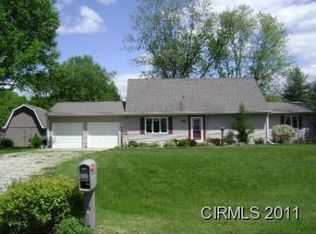


Similar homes
- $224,9003 bd2 ba1.9k sqft2910 W Sycamore St, Kokomo, IN 46901For Sale
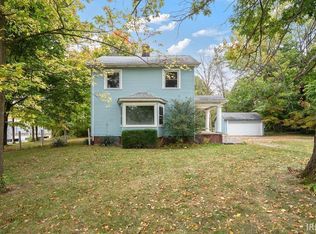 MLS ID #202643222, Andy Hardie, The Hardie Group. IRMLS
 - $282,9004 bd3 ba2.1k sqft479 N 480 W, Kokomo, IN 46901For Sale
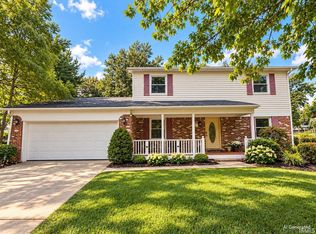 MLS ID #202640937, Megan Landrum, The Hardie Group. IRMLS
 - $242,9003 bd3 ba1.9k sqft1300 Fairway Dr, Kokomo, IN 46901For Sale
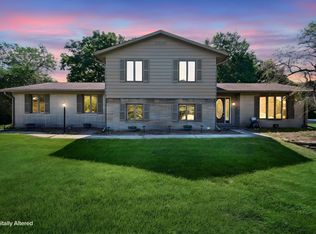 MLS ID #202631430, Ethan Hathaway, BerkshireHathaway HS IN Realty. IRMLS
 - $239,9003 bd2 ba1.7k sqft2532 Lauren Ln, Kokomo, IN 46901For Sale
 MLS ID #202639215, Christy Dechert, The Hardie Group. IRMLS
