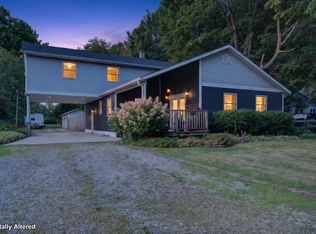
This is the move-in-ready home you have to see in person! Beautifully updated from top to bottom while preserving all the character that makes an older home special, this 4-bedroom, 2.5-bath home sits on a spacious corner lot of more than half an acre in the Northwestern School District. The open kitchen and living area was made for entertaining, featuring a stunning brand-new kitchen and gorgeous wood beams that bring warmth and personality to the space. Enjoy your morning coffee in the front courtyard, let the kids and pets play in the fenced-in area off one of the two decks, or unwind on the second deck overlooking the beautiful property. Nearly everything is brand new, including the roof, furnace, air conditioner, water heater, kitchen, flooring, paint, and more. With plenty of space for family and guests, timeless charm, and absolutely no projects waiting for you, this one is truly a must-see!
Active
$315,000
1001 N Hickory Ln, Kokomo, IN 46901
4beds
2,390sqft
Single Family Residence
Built in 1970
0.56 Acres Lot
$-- Zestimate®
$--/sqft
$-- HOA
What's special
Stunning brand-new kitchenFront courtyard
- 7 days
- 747
- 77
Likely to sell faster than
Zillow last checked:
Listing updated:
Listed by:
Jordin Youst 574-780-3790,
Rose Gold Realty
Source: IRMLS,MLS#: 202640448
Facts & features
Interior
Bedrooms & bathrooms
- Bedrooms: 4
- Bathrooms: 3
- Full bathrooms: 2
- 1/2 bathrooms: 1
- Main level bedrooms: 4
Bedroom 1
- Level: Main
Bedroom 2
- Level: Main
Dining room
- Level: Main
- Area: 228
- Dimensions: 19 x 12
Kitchen
- Level: Main
- Area: 196
- Dimensions: 14 x 14
Living room
- Level: Main
- Area: 380
- Dimensions: 19 x 20
Heating
- Natural Gas
Cooling
- Central Air
Appliances
- Included: Dishwasher, Microwave, Refrigerator, Electric Range
Features
- Basement: Crawl Space
- Number of fireplaces: 1
- Fireplace features: Living Room
Interior area
- Total structure area: 2,390
- Total interior livable area: 2,390 sqft
- Finished area above ground: 2,390
- Finished area below ground: 0
Video & virtual tour
Property
Parking
- Total spaces: 2
- Parking features: Attached
- Attached garage spaces: 2
Features
- Levels: One
- Stories: 1
Lot
- Size: 0.56 Acres
- Dimensions: 120X203
- Features: Corner Lot
Details
- Additional structures: Shed
- Parcel number: 340328330011.000017
Construction
Type & style
- Home type: SingleFamily
- Property subtype: Single Family Residence
Materials
- Stone
Condition
- New construction: No
- Year built: 1970
Utilities & green energy
- Sewer: Septic Tank
- Water: Well
Community & HOA
Community
- Subdivision: West Point / Westpoint
Location
- Region: Kokomo
Financial & listing details
- Tax assessed value: $223,800
- Annual tax amount: $1,398
- Date on market: 9/30/2026
Estimated market value
Not available
Estimated sales range
Not available
Not available
Price history
| Date | Event | Price |
|---|---|---|
| 9/30/2026 | Listed for sale | $315,000+37% |
Source:  IRMLS #202640448 Report a problem IRMLS #202640448 Report a problem | ||
| 10/25/2022 | Pending sale | $229,900 |
Source: IRMLS #202239287 Report a problem | ||
| 9/20/2022 | Listed for sale | $229,900 |
Source: IRMLS #202239287 Report a problem | ||
Public tax history
| Year | Property taxes | Tax assessment |
|---|---|---|
| 2025 | $1,383 +20.7% | $223,800 +6.7% |
| 2024 | $1,146 +10% | $209,700 +14% |
| 2023 | $1,042 +11.1% | $183,900 +12.5% |
| 2022 | $938 +12.6% | $163,400 +4.1% |
| 2021 | $833 +0.2% | $156,900 +2.4% |
| 2020 | $831 +5.6% | $153,200 |
| 2019 | $787 -2.2% | $153,200 +2.9% |
| 2018 | $804 +4.4% | $148,900 +0.7% |
| 2017 | $770 +0.9% | $147,800 +2.7% |
| 2016 | $763 +28.7% | $143,900 +14.4% |
| 2014 | $593 +13.8% | $125,800 -2.2% |
| 2013 | $521 +13% | $128,600 -0.5% |
| 2012 | $461 -4.4% | $129,200 -0.5% |
| 2011 | $482 -1.1% | $129,800 +5.6% |
| 2010 | $487 +3.1% | $122,900 -7.1% |
| 2009 | $473 -25.5% | $132,300 -8.6% |
| 2007 | $635 -59.9% | $144,800 -6.1% |
| 2006 | $1,582 | $154,200 +16% |
| 2005 | -- | $132,900 |
Find assessor info on the county website
Monthly payment
Est. payment
Payment breakdown
Explore the cost of this home by adjusting the details. Changes won't be saved.Climate risks
Neighborhood: 46901
Nearby schools
Schools provided by the listing agent
- Elementary: Northwestern
- Middle: Northwestern
- High: Northwestern
- District: Northwestern School Corp.
Source: IRMLS. This data may not be complete. We recommend contacting the local school district to confirm school assignments for this home.
Similar homes
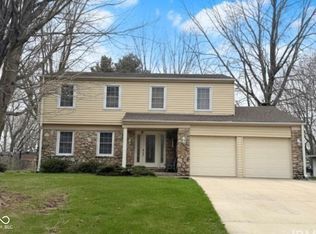
- $317,5004 bd2 ba1.7k sqft1108 Birchwood Dr, Kokomo, IN 46901For Sale
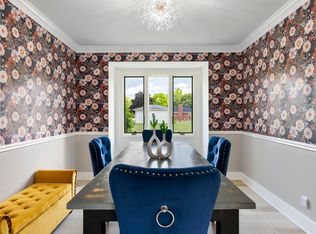 MLS ID #202631887, Brooke Morgan, Raeco Realty. IRMLS
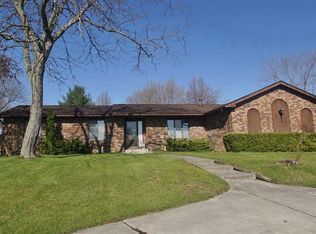
 - $282,9004 bd3 ba2.1k sqft479 N 480 W, Kokomo, IN 46901For Sale
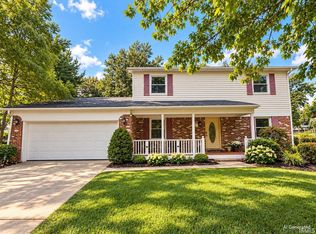 MLS ID #202640937, Megan Landrum, The Hardie Group. IRMLS
 - $--3 bd2 ba2k sqft301 Laramie Ln, Kokomo, IN 46901Auction
 Auction.com 2
 - $349,9004 bd3 ba2.7k sqft1712 W Jefferson St, Kokomo, IN 46901For Sale
 MLS ID #202628387, Rhea Cavazos, Sethi Team Realty. IRMLS
