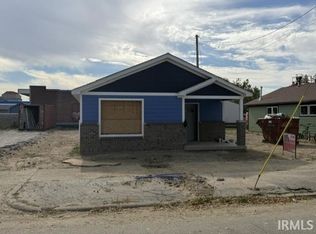
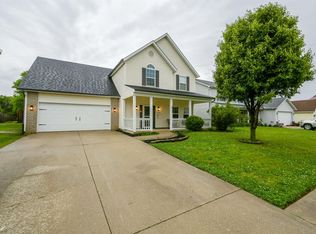
Fully renovated 4 bedroom, 3 full bath house in the heart of Kokomo's newest downtown community. Come be a part of the exciting revitalization of this neighborhood as it undergoes a significant infrastructure and construction upgrade. Approximately 39 new apartments and 30 new single family homes are being developed along with a brand new Monroe streetscape that will be installed in Spring 2027 by the city. This home has a main floor bedroom suite along with an over-sized porch.
Active
$295,000
311 W Monroe St, Kokomo, IN 46901
4beds
2,088sqft
Single Family Residence
Built in 1905
8,450 Square Feet Lot
$285,700 Zestimate®
$--/sqft
$50/mo HOA
What's special
Main floor bedroom suiteOver-sized porch
- 47 days
- 133
- 2
Zillow last checked:
Listing updated:
Listed by:
Scott Pitcher 765-457-1700,
Fortune Companies, Inc
Source: IRMLS,MLS#: 202629704
Facts & features
Interior
Bedrooms & bathrooms
- Bedrooms: 4
- Bathrooms: 3
- Full bathrooms: 3
- Main level bedrooms: 2
Bedroom 1
- Level: Main
Bedroom 2
- Level: Main
Kitchen
- Level: Main
- Area: 154
- Dimensions: 11 x 14
Living room
- Level: Main
- Area: 280
- Dimensions: 20 x 14
Heating
- Conventional
Cooling
- Central Air, HVAC (13 Seer)
Appliances
- Included: Disposal, Range/Oven Hook Up Elec, Gas Water Heater
- Laundry: Electric Dryer Hookup, Main Level, Washer Hookup
Features
- Stand Up Shower, Main Level Bedroom Suite
- Flooring: Carpet, Laminate
- Basement: Crawl Space,Partial,Unfinished,Block
- Has fireplace: No
- Fireplace features: None
Interior area
- Total structure area: 3,050
- Total interior livable area: 2,088 sqft
- Finished area above ground: 2,088
- Finished area below ground: 0
Video & virtual tour
Property
Parking
- Parking features: Asphalt
- Has uncovered spaces: Yes
Features
- Levels: Two
- Stories: 2
- Patio & porch: Porch Covered
- Fencing: None
Lot
- Size: 8,450 Square Feet
- Dimensions: 68'1" x 87'11"
- Features: Irregular Lot, Planned Unit Development, City/Town/Suburb, Landscaped
Details
- Parcel number: 340325458009.000002
- Zoning: R1
Construction
Type & style
- Home type: SingleFamily
- Architectural style: Cape Cod
- Property subtype: Single Family Residence
Materials
- Block
- Roof: Shingle
Condition
- New construction: No
- Year built: 1905
Details
- Warranty included: Yes
Utilities & green energy
- Electric: Duke Energy Indiana
- Gas: NIPSCO
- Sewer: City
- Water: City, Indiana American Water Co
- Utilities for property: Cable Available
Community & HOA
Community
- Subdivision: None
HOA
- Has HOA: Yes
- HOA fee: $50 monthly
Location
- Region: Kokomo
Financial & listing details
- Tax assessed value: $43,200
- Annual tax amount: $782
- Date on market: 7/23/2026
- Listing terms: Cash,Conventional
- Road surface type: Asphalt
Estimated market value
$285,700
$271,000 - $300,000
$2,107/mo
Price history
| Date | Event | Price |
|---|---|---|
| 7/23/2026 | Listed for sale | $295,000 |
Source: | ||
Public tax history
Tax history is unavailable.
Monthly payment
Est. payment
Payment breakdown
Explore the cost of this home by adjusting the details. Changes won't be saved.Climate risks
Neighborhood: 46901
Nearby schools
Schools provided by the listing agent
- Elementary: Lafayette Park
- Middle: Central
- High: Kokomo
- District: Kokomo-Center Township Cons. S.D.
Source: IRMLS. This data may not be complete. We recommend contacting the local school district to confirm school assignments for this home.