Welcome to this beautifully renovated and move-in ready 4-bedroom, 3 full bath home. This home offers nearly 3,000 square feet of finished living space on a rare 1-acre lot in town. The open concept main level seamlessly connects the living room, dining area, and completely updated kitchen featuring brand new cabinetry (2025), countertops (2025), and stainless-steel appliances (2025). The main level also includes 2 bedrooms and a full bathroom. Upstairs, you will find an additional bedroom, a spacious primary bedroom, another full bathroom, and a generously sized loft that offers endless possibilities for a second living area, home office, or playroom. Throughout the home you'll find new flooring (2025), fresh interior paint (2025), updated light fixtures (2025), and new windows (2025). Major mechanical improvements include updated plumbing (2025), electrical (2025), and new gutters (2025). Additional major improvements include a brand new roof on both the home and the oversized detached 4 car garage (2026). Enjoy the best of both worlds with the convenience of city living and the privacy and space of a full 1 acre lot. Don't miss the chance to make this exceptional property your next home!
Active
Price cut: $15K (8/5)
$349,900
1712 W Jefferson St, Kokomo, IN 46901
4beds
2,759sqft
Single Family Residence
Built in 1955
1 Acres Lot
$342,400 Zestimate®
$--/sqft
$-- HOA
What's special
Generously sized loftDining areaBrand new cabinetryOpen concept main levelSpacious primary bedroomCompletely updated kitchenUpdated light fixtures
- 101 days
- 408
- 43
Zillow last checked:
Listing updated:
Listed by:
Rhea Cavazos Cell:765-271-4450,
Sethi Team Realty
Source: IRMLS,MLS#: 202628387
Facts & features
Interior
Bedrooms & bathrooms
- Bedrooms: 4
- Bathrooms: 3
- Full bathrooms: 3
- Main level bedrooms: 2
Bedroom 1
- Level: Upper
Bedroom 2
- Level: Upper
Kitchen
- Level: Main
- Area: 231
- Dimensions: 11 x 21
Living room
- Level: Main
- Area: 572
- Dimensions: 22 x 26
Heating
- Natural Gas, Forced Air
Cooling
- Central Air
Appliances
- Included: Dishwasher, Microwave, Refrigerator, Electric Range, Gas Water Heater
- Laundry: Electric Dryer Hookup, Washer Hookup
Features
- Basement: Crawl Space,Partial
- Has fireplace: No
Interior area
- Total structure area: 3,599
- Total interior livable area: 2,759 sqft
- Finished area above ground: 2,759
- Finished area below ground: 0
Video & virtual tour
Property
Parking
- Total spaces: 4
- Parking features: Detached
- Garage spaces: 4
Features
- Levels: Two
- Stories: 2
- Patio & porch: Porch Covered
Lot
- Size: 1 Acres
- Dimensions: 65x660
- Features: Level
Details
- Parcel number: 340326455021.000002
Construction
Type & style
- Home type: SingleFamily
- Property subtype: Single Family Residence
Materials
- Vinyl Siding
Condition
- New construction: No
- Year built: 1955
Utilities & green energy
- Sewer: City
- Water: City
Community & HOA
Community
- Subdivision: None
Location
- Region: Kokomo
Financial & listing details
- Tax assessed value: $158,400
- Annual tax amount: $3,168
- Date on market: 7/15/2026
Estimated market value
$342,400
$325,000 - $360,000
$2,317/mo
Price history
| Date | Event | Price |
|---|---|---|
| 8/5/2026 | Price change | $349,900-4.1% |
Source:  IRMLS #202628387 Report a problem IRMLS #202628387 Report a problem | ||
| 7/15/2026 | Listed for sale | $364,900 |
Source: IRMLS #202628387 Report a problem | ||
Public tax history
| Year | Property taxes | Tax assessment |
|---|---|---|
| 2025 | $2,474 +1.1% | $158,400 +28.1% |
| 2024 | $2,448 -11.2% | $123,700 +1.1% |
| 2023 | $2,758 +15.8% | $122,400 -3.9% |
| 2022 | $2,381 +8.8% | $127,400 +16.1% |
| 2021 | $2,189 +778.5% | $109,700 +9.6% |
| 2020 | $249 -55.8% | $100,100 +6.7% |
| 2019 | $564 -2.6% | $93,800 +6% |
| 2018 | $579 | $88,500 +40.7% |
| 2017 | $579 +5.9% | $62,900 |
| 2016 | $547 +8.9% | $62,900 +7.9% |
| 2014 | $502 +2.7% | $58,300 -3.3% |
| 2013 | $489 +0.8% | $60,300 -2.4% |
| 2012 | $485 +3.5% | $61,800 -4.8% |
| 2011 | $469 -10.8% | $64,900 -3.6% |
| 2010 | $526 +8% | $67,300 -2.2% |
| 2009 | $486 -77.2% | $68,800 -11.3% |
| 2007 | $2,138 +10.7% | $77,600 +4% |
| 2006 | $1,932 | $74,600 -5.3% |
| 2005 | -- | $78,800 |
Find assessor info on the county website
Monthly payment
Est. payment
Payment breakdown
Explore the cost of this home by adjusting the details. Changes won't be saved.Climate risks
Neighborhood: 46901
Nearby schools
Schools provided by the listing agent
- Elementary: Lafayette Park
- Middle: Maple Crest
- High: Kokomo
- District: Kokomo-Center Township Cons. S.D.
Source: IRMLS. This data may not be complete. We recommend contacting the local school district to confirm school assignments for this home.



Similar homes
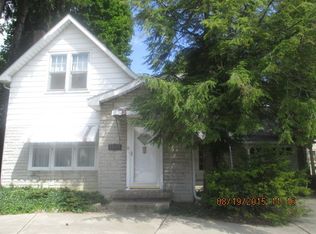
- $315,0004 bd3 ba2.3k sqft1001 N Hickory Ln, Kokomo, IN 46901For Sale
 MLS ID #202640448, Jordin Youst, Rose Gold Realty. IRMLS
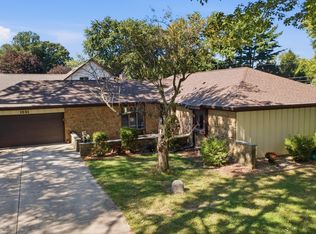
 - $279,9004 bd3 ba2.2k sqft384 Ariel Dr, Kokomo, IN 46901For Sale
 MLS ID #202644098, Ken Cary, Keller Williams Realty Group. IRMLS
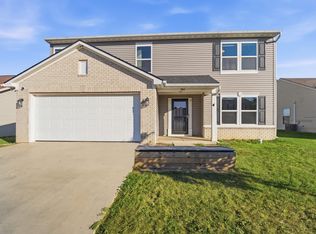
 - $295,0004 bd3 ba2k sqft311 W Monroe St, Kokomo, IN 46901New Construction
 MLS ID #202642483, Brandon Pitcher, Fortune Companies, Inc. IRMLS
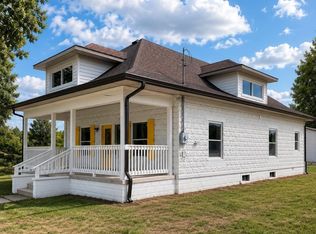
 - $349,9004 bd3 ba3k sqft2707 Whitehouse Dr, Kokomo, IN 46902For Sale
 MLS ID #202629304, Cali DeWitt, The Hardie Group. IRMLS
