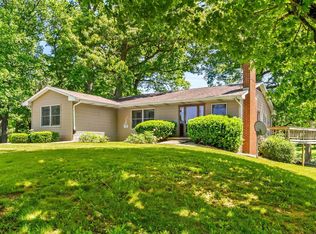
Welcome home to this spacious and versatile 3-bedroom, 3 full bath property ideally located on a quiet street in North Manchester, just minutes from schools, parks, dining, and everyday conveniences.Offering plenty of room to spread out, this home features both a large family room and a separate living room, providing flexible spaces for gathering, entertaining, or simply relaxing. The bright four-seasons room overlooks the beautifully landscaped backyard and offers the perfect spot to enjoy every season.The eat-in kitchen serves as the heart of the home, while two fireplaces add warmth and character throughout. The primary suite features a private ensuite bath and walk-in closet, creating a comfortable retreat at the end of the day.Situated on nearly half an acre within town limits, the backyard is a gardener's dream with established perennial beds, garden boxes, berry plants, and plenty of space to enjoy the outdoors.A unique bonus is the dedicated space off the garage with its own private entrance. Previously utilized as a dog grooming studio, this area offers endless possibilities for a home-based business, creative workspace, pet services, salon services, studio, workshop, or hobby room.With generous living spaces, a beautiful setting, and a flexible layout, this property offers a rare combination of comfort, convenience, and opportunity.
Active
$294,900
305 Sunset Dr, North Manchester, IN 46962
3beds
2,842sqft
:
Get pre-qualified$1,881/mo
Single Family Residence
Built in 1956
0.45 Acres Lot
$288,700 Zestimate®
$--/sqft
$-- HOA
What's special
- 40 days |
- 608 |
- 28 |
Zillow last checked:
Listing updated:
Listed by:
Carolyn Crooks carolyncrooks1@gmail.com,
Keller Williams Realty Group
Source: IRMLS,MLS#: 202623719
Facts & features
Interior
Bedrooms & bathrooms
- Bedrooms: 3
- Bathrooms: 3
- Full bathrooms: 3
- Main level bedrooms: 3
Bedroom 1
- Level: Main
Bedroom 2
- Level: Main
Dining room
- Level: Main
- Area: 121
- Dimensions: 11 x 11
Family room
- Level: Main
- Area: 540
- Dimensions: 30 x 18
Kitchen
- Level: Main
- Area: 238
- Dimensions: 14 x 17
Living room
- Level: Main
- Area: 330
- Dimensions: 22 x 15
Office
- Level: Main
- Area: 231
- Dimensions: 21 x 11
Heating
- Hot Water
Cooling
- Central Air
Appliances
- Included: Disposal, Range/Oven Hook Up Elec, Dishwasher, Refrigerator, Electric Oven, Electric Range, Gas Water Heater
- Laundry: Dryer Hook Up Gas/Elec, Main Level, Washer Hookup
Features
- Breakfast Bar, Beamed Ceilings, Walk-In Closet(s), Eat-in Kitchen, Soaking Tub, Double Vanity, Main Level Bedroom Suite
- Flooring: Hardwood, Carpet, Laminate, Tile
- Windows: Window Treatments
- Basement: Crawl Space,Concrete
- Number of fireplaces: 2
- Fireplace features: Family Room, Living Room, Electric, Gas Log
Interior area
- Total structure area: 2,842
- Total interior livable area: 2,842 sqft
- Finished area above ground: 2,842
- Finished area below ground: 0
Video & virtual tour
Property
Parking
- Total spaces: 2
- Parking features: Attached, Garage Door Opener, Concrete
- Attached garage spaces: 2
- Has uncovered spaces: Yes
Features
- Levels: One
- Stories: 1
- Fencing: Partial
Lot
- Size: 0.45 Acres
- Dimensions: 151 x 129
- Features: Level, 0-2.9999, City/Town/Suburb, Landscaped
Details
- Parcel number: 850332201052.000002
Construction
Type & style
- Home type: SingleFamily
- Architectural style: Ranch
- Property subtype: Single Family Residence
Materials
- Brick
- Roof: Asphalt,Shingle
Condition
- New construction: No
- Year built: 1956
Utilities & green energy
- Sewer: City
- Water: City
Community & HOA
Community
- Features: None
- Subdivision: None
Location
- Region: North Manchester
Financial & listing details
- Tax assessed value: $239,900
- Annual tax amount: $2,171
- Date on market: 6/17/2026
- Listing terms: Cash,Conventional,FHA,USDA Loan,VA Loan
Estimated market value
$288,700
$274,000 - $303,000
$2,029/mo
Price history
| Date | Event | Price |
|---|---|---|
| 6/19/2026 | Listed for sale | $294,900+22.9% |
Source:  IRMLS #202623719 Report a problem IRMLS #202623719 Report a problem | ||
| 6/26/2023 | Sold | $240,000-2% |
Source: IRMLS #202310512 Report a problem | ||
| 6/19/2023 | Pending sale | $245,000 |
Source: IRMLS #202310512 Report a problem | ||
| 4/10/2023 | Listed for sale | $245,000 |
Source: IRMLS #202310512 Report a problem | ||
Public tax history
| Year | Property taxes | Tax assessment |
|---|---|---|
| 2025 | $2,070 +2.6% | $239,900 +15.9% |
| 2024 | $2,017 +11% | $207,000 +2.3% |
| 2023 | $1,817 +8% | $202,300 +11.3% |
| 2022 | $1,683 +3.1% | $181,700 +8% |
| 2021 | $1,633 -6.3% | $168,300 +3.1% |
| 2020 | $1,742 +1.6% | $163,300 -6.3% |
| 2019 | $1,715 +13.7% | $174,200 +1.6% |
| 2018 | $1,508 +75.1% | $171,500 +4.2% |
| 2017 | $862 | $164,600 +2.5% |
| 2016 | $862 -8.9% | $160,600 +2.4% |
| 2014 | $946 +26.4% | $156,900 +2% |
| 2013 | $748 +103.2% | $153,800 +8.9% |
| 2012 | $368 -51.7% | $141,200 -0.1% |
| 2011 | $762 -23.4% | $141,300 -11.6% |
| 2010 | $995 +264% | $159,800 +2.6% |
| 2009 | $273 +83.3% | $155,800 -0.9% |
| 2007 | $149 -92.1% | $157,200 +2.6% |
| 2006 | $1,887 | $153,200 +6.5% |
| 2005 | -- | $143,900 |
Find assessor info on the county website
Monthly payment
Est. payment
Payment breakdown
Explore the cost of this home by adjusting the details. Changes won't be saved.Climate risks
Neighborhood: 46962
Nearby schools
GreatSchools rating
- 9/10Manchester Elementary SchoolGrades: PK-3Distance: 1.2 mi
- 7/10Manchester Jr-Sr High SchoolGrades: 7-12Distance: 0.4 mi
- 6/10Manchester Intermediate SchoolGrades: 4-6Distance: 4.4 mi
Schools provided by the listing agent
- Elementary: Manchester
- Middle: Manchester Jr/Sr
- High: Manchester Jr/Sr
- District: Manchester Community
Source: IRMLS. This data may not be complete. We recommend contacting the local school district to confirm school assignments for this home.
- $269,3003 bd3 ba2.2k sqft303 Sunset Dr, North Manchester, IN 46962Off Market
- $178,7003 bd1 ba1.6k sqft1308 Sunset Dr, North Manchester, IN 46962Off Market
- $252,5004 bd2 ba2.2k sqft208 Grandview Ct, North Manchester, IN 46962Off Market
- $167,8003 bd1 ba1.4k sqft210 Grandview Ct, North Manchester, IN 46962Off Market
- $200,4003 bd2 ba1.3k sqft314 Sunset Dr, North Manchester, IN 46962Off Market
- $185,3003 bd2 ba1.7k sqft1306 Sunset Dr, North Manchester, IN 46962Off Market
- $255,0003 bd2 ba1.8k sqft301 Sunset Dr, North Manchester, IN 46962Off Market
- $209,5003 bd1 ba1.7k sqft316 Woodland Dr, North Manchester, IN 46962Off Market
A local agent can set up tours, give advice and negotiate with sellers.
Similar homes
- $339,0004 bd3 ba2.8k sqft701 Miami St, North Manchester, IN 46962For Sale
 MLS ID #202619180, Andrea Greer Markham, Manchester Realty. IRMLS
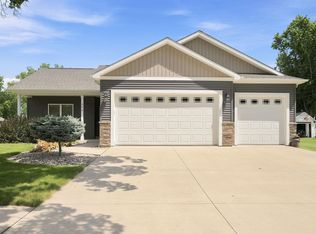
 - $325,0004 bd2 ba2.8k sqft11945 N 300 W, North Manchester, IN 46962For Sale
 MLS ID #202620997, Erica Garber, Manchester Realty. IRMLS
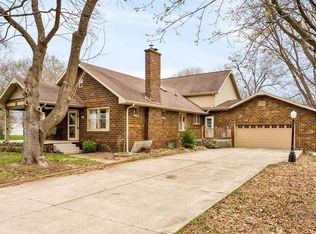
 - $310,0003 bd2 ba1.6k sqft406 W South St, North Manchester, IN 46962For Sale
 MLS ID #202626509, Carrie Vineyard, RE/MAX Results. IRMLS
 - $259,9004 bd3 ba3.1k sqft201 S River Rd, North Manchester, IN 46962For Sale
 MLS ID #202611370, Andrea Greer Markham, Manchester Realty. IRMLS
 - $284,9004 bd2 ba2.2k sqft500 Bond St, North Manchester, IN 46962For SaleMLS ID #202615807, Andrea Greer Markham, Manchester Realty. IRMLS
- $259,0003 bd3 ba2.8k sqft403 N Wayne St, North Manchester, IN 46962For SaleMLS ID #202620265, Julie A Mobley, Wander Home Realty, LLC. IRMLS
- $240,0003 bd2 ba1.4k sqft11007 N Ogden Rd, North Manchester, IN 46962For SaleMLS ID #202627696, Savannah Lopez, The Gingerich Group. IRMLS
- $239,9003 bd1 ba1.5k sqft12081 N State Road 15, North Manchester, IN 46962For SaleMLS ID #202626728, Robert L Grawcock, Orizon Real Estate, Inc.. IRMLS
- $344,9003 bd2 ba1.8k sqft1002 Garber Dr, North Manchester, IN 46962For SaleMLS ID #202614545, Andrea Greer Markham, Manchester Realty. IRMLS
- $177,5003 bd2 ba1.6k sqft401 N Walnut St, North Manchester, IN 46962For SaleMLS ID #202612459, Andrea Greer Markham, Manchester Realty. IRMLS
- $275,0003 bd2 ba1.6k sqft513 E College Ave, North Manchester, IN 46962New ConstructionMLS ID #202627298, Andrea Greer Markham, Manchester Realty. IRMLS
- $275,0003 bd2 ba1.6k sqft1008 Bond St, North Manchester, IN 46962New ConstructionMLS ID #202627302, Andrea Greer Markham, Manchester Realty. IRMLS
- $306,5004 bd3 ba2.8k sqft574 S Circle Dr E, Warsaw, IN 46580For SaleMLS ID #202622651, Scott Yoder, Coldwell Banker Real Estate Gr. IRMLS
- $239,0003 bd2 ba1.4k sqft102 North St, Sidney, IN 46562For SaleMLS ID #202629500, James Bausch, RE/MAX Results. IRMLS
- $249,9002 bd2 ba2k sqft33 E Ireland Dr, North Manchester, IN 46962For SaleMLS ID #202617134, Andrea Greer Markham, Manchester Realty. IRMLS
- $179,0002 bd2 ba1.6k sqft205 W 4th St, Winchester, IN 46962For SaleMLS ID #202619213, Andrea Greer Markham, Manchester Realty. IRMLS
- $259,9003 bd1 ba1.4k sqft2185 W Lukens Lake Rd #7, Laketon, IN 46943For SaleMLS ID #202623611, Jennie A Terrell, Terrell Realty Group, LLC. IRMLS
- $245,0003 bd2 ba2k sqft308 N State Road 14, Akron, IN 46910For SaleMLS ID #202629575, Lindsay Straeter, MANITOU REALTY and AUCTION, INC.. IRMLS
- $275,0002 bd2 ba1.6k sqft515 E College Ave, North Manchester, IN 46962New ConstructionMLS ID #202627300, Andrea Greer Markham, Manchester Realty. IRMLS
- $280,0003 bd3 ba1.7k sqft2653 W 200 S, Warsaw, IN 46580For SaleMLS ID #202627448, Carrie Slabaugh, Coldwell Banker Real Estate Group. IRMLS
