Step into one of the area’s most admired historic treasures! This stunning two-story storybook beauty sits gracefully on a corner lot surrounded by gorgeous mature landscaping and inviting outdoor spaces. From the moment you step through the front door, you’ll be captivated by the grand foyer, rich original woodwork, and timeless character throughout. The welcoming living room showcases a cozy fireplace, beautiful windows, and stunning natural wood details, while the formal dining room features original lighting and a charming window seat with built-in drawer storage. The functional kitchen embraces its historic roots with the original built-in flour sifter and pastry countertop, blending vintage charm with everyday practicality. Also on the main level, enjoy a cozy den with built-in glass cabinets, a spacious bedroom overlooking the picturesque yard, and a full bath. Upstairs you’ll find 3–4 bedrooms, each filled with character through gorgeous windows, trim work, and architectural detail, plus a walk-up attic full of possibilities. A second full bath with a relaxing soaking tub completes the upper level. The upper balcony is a dream for quiet evening meals or entertaining. The partially finished basement offers incredible additional living space with a rec/family room, full bathroom, laundry area, and extra office or den. Outside, unwind on the fantastic deck with shade awnings and enjoy the truly enchanting outdoor setting. Rich with history, overflowing with charm, and straight out of a storybook — this is a rare opportunity to own a one-of-a-kind historic masterpiece.
Pending
$339,000
701 Miami St, North Manchester, IN 46962
4beds
2,884sqft
Single Family Residence
Built in 1928
0.44 Acres Lot
$325,300 Zestimate®
$--/sqft
$-- HOA
What's special
Cozy fireplaceWalk-up atticInviting outdoor spacesTruly enchanting outdoor settingRich original woodworkFormal dining roomTimeless character throughout
- 152 days
- 40
- 1
Zillow last checked:
Listing updated:
Listed by:
Andrea Greer Markham 260-571-3778,
Manchester Realty
Source: IRMLS,MLS#: 202619180
Facts & features
Interior
Bedrooms & bathrooms
- Bedrooms: 4
- Bathrooms: 3
- Full bathrooms: 3
- Main level bedrooms: 1
Bedroom 1
- Level: Main
Bedroom 2
- Level: Upper
Dining room
- Level: Main
- Area: 156
- Dimensions: 13 x 12
Family room
- Level: Basement
- Area: 690
- Dimensions: 30 x 23
Kitchen
- Level: Main
- Area: 168
- Dimensions: 14 x 12
Living room
- Level: Main
- Area: 280
- Dimensions: 20 x 14
Office
- Level: Main
- Area: 144
- Dimensions: 12 x 12
Heating
- Natural Gas, Forced Air
Cooling
- Central Air
Appliances
- Included: Disposal, Range/Oven Hook Up Elec, Dishwasher, Refrigerator, Washer, Dryer-Electric, Freezer, Exhaust Fan, Electric Range, Gas Water Heater
- Laundry: Electric Dryer Hookup, Sink, Washer Hookup
Features
- Eat-in Kitchen, Entrance Foyer, Natural Woodwork, Split Br Floor Plan, Stand Up Shower, Formal Dining Room
- Flooring: Hardwood, Carpet, Vinyl
- Windows: Shutters
- Basement: Full,Partially Finished,Block
- Attic: Storage,Walk-up
- Number of fireplaces: 1
- Fireplace features: Family Room, Gas Log, Insert
Interior area
- Total structure area: 3,122
- Total interior livable area: 2,884 sqft
- Finished area above ground: 1,934
- Finished area below ground: 950
Video & virtual tour
Property
Parking
- Total spaces: 1
- Parking features: Detached, Garage Door Opener
- Garage spaces: 1
Features
- Levels: Two
- Stories: 2
- Patio & porch: Deck, Porch Covered
Lot
- Size: 0.44 Acres
- Dimensions: 156X123
- Features: Corner Lot, Level, City/Town/Suburb, Near College Campus, Landscaped
Details
- Parcel number: 850332204087.000002
Construction
Type & style
- Home type: SingleFamily
- Property subtype: Single Family Residence
Materials
- Wood Siding
- Roof: Slate
Condition
- New construction: No
- Year built: 1928
Utilities & green energy
- Electric: Duke Energy Indiana
- Gas: NIPSCO
- Sewer: City
- Water: City
Green energy
- Energy efficient items: HVAC
Community & HOA
Community
- Security: Smoke Detector(s), Radon System
- Subdivision: None
Location
- Region: North Manchester
Financial & listing details
- Tax assessed value: $196,600
- Annual tax amount: $1,720
- Date on market: 5/20/2026
- Listing terms: Cash,Conventional
Estimated market value
$325,300
$309,000 - $342,000
$2,230/mo
Price history
| Date | Event | Price |
|---|---|---|
| 8/3/2026 | Pending sale | $339,000 |
Source:  IRMLS #202619180 Report a problem IRMLS #202619180 Report a problem | ||
| 5/20/2026 | Listed for sale | $339,000 |
Source: IRMLS #202619180 Report a problem | ||
Public tax history
| Year | Property taxes | Tax assessment |
|---|---|---|
| 2025 | $1,718 +7.4% | $196,600 +14.4% |
| 2024 | $1,600 -2.1% | $171,800 +0.8% |
| 2023 | $1,635 +7.3% | $170,400 +4.2% |
| 2022 | $1,524 +6.7% | $163,500 +7.3% |
| 2021 | $1,428 +9.1% | $152,400 +6.7% |
| 2020 | $1,309 +7.5% | $142,800 +4.5% |
| 2019 | $1,218 +19.5% | $136,700 +3.8% |
| 2018 | $1,019 +61.5% | $131,700 +4.7% |
| 2017 | $631 | $125,800 -0.1% |
| 2016 | $631 -8.6% | $125,900 -0.6% |
| 2014 | $691 +31.1% | $126,700 +4.2% |
| 2013 | $527 +85.7% | $121,600 +2.1% |
| 2012 | $284 -49.7% | $119,100 +2.5% |
| 2011 | $564 -10% | $116,200 -0.9% |
| 2010 | $626 +247% | $117,200 -0.8% |
| 2009 | $180 +110.8% | $118,100 +7.1% |
| 2007 | $86 -92.5% | $110,300 |
| 2006 | $1,139 | $110,300 +12.7% |
| 2005 | -- | $97,900 |
Find assessor info on the county website
Monthly payment
Est. payment
Payment breakdown
Explore the cost of this home by adjusting the details. Changes won't be saved.Climate risks
Neighborhood: 46962
Nearby schools
Schools provided by the listing agent
- Elementary: Manchester
- Middle: Manchester Jr/Sr
- High: Manchester Jr/Sr
- District: Manchester Community
Source: IRMLS. This data may not be complete. We recommend contacting the local school district to confirm school assignments for this home.
Similar homes
- $309,9004 bd3 ba2.4k sqft410 E 3rd St, North Manchester, IN 46962For Sale
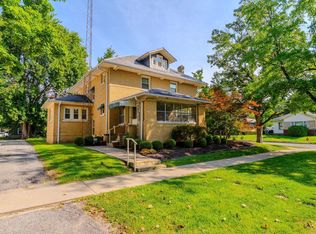 MLS ID #202637215, Maureen Eastgate, M&M Rental Property Mgmt & Realty. IRMLS
 - $285,0004 bd2 ba2.3k sqft508 N Sycamore St, North Manchester, IN 46962For Sale By Owner
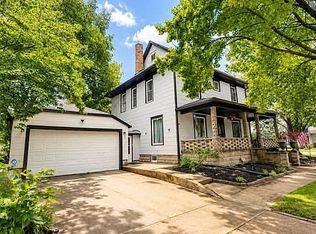
- $204,9004 bd2 ba2.2k sqft907 E 2nd Street Ext, North Manchester, IN 46962For Sale
 MLS ID #202633554, Erica Garber, Manchester Realty. IRMLS
 - $269,0004 bd2 ba1.4k sqft607 N Mill St, North Manchester, IN 46962For Sale
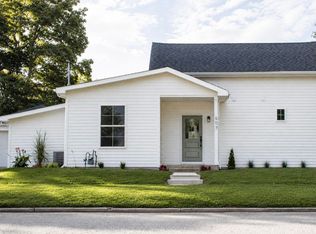 MLS ID #202633773, Keli Cordill, Tri Oaks Realty. IRMLS
