Where Historic Charm and Everyday Elegance Align. Timeless character meets refined comfort in this beautifully maintained 3-bedroom, 1-bath residence, offering 1,252 square feet of thoughtfully designed living space with additional versatility in the partially finished basement, bringing the total usable area to 1,788 square feet. Originally built in 1910, this home showcases enduring craftsmanship while benefiting from tasteful updates that enhance everyday living. The warm and inviting interior features seven well-proportioned rooms, abundant natural light, and a functional layout ideal for both relaxation and entertaining. The partially finished basement provides endless possibilities—perfect for a private retreat, home office, or additional living area. Set on a platted lot spanning 4,356 square feet, the property includes a detached garage offering convenient off-street parking and storage. The home is serviced by public water and sewer, with gas-forced air heating ensuring comfort year-round. Located within the established Hood & Britton Addition, this residence offers a rare blend of classic charm, manageable outdoor space, and long-term value—an exceptional opportunity for discerning buyers seeking character, comfort, and potential.
Active
$99,900
415 S Buffalo St, Warsaw, IN 46580
3beds
1,788sqft
Single Family Residence
Built in 1910
4,356 Square Feet Lot
$-- Zestimate®
$--/sqft
$-- HOA
What's special
Partially finished basementEnduring craftsmanshipManageable outdoor spaceWarm and inviting interiorAbundant natural lightSeven well-proportioned rooms
- 78 days
- 927
- 78
Zillow last checked:
Listing updated:
Listed by:
Tyler Dohner Cell:260-246-1298,
CENTURY 21 Bradley Realty, Inc
Source: IRMLS,MLS#: 202630400
Facts & features
Interior
Bedrooms & bathrooms
- Bedrooms: 3
- Bathrooms: 1
- Full bathrooms: 1
- Main level bedrooms: 3
Bedroom 1
- Level: Main
Bedroom 2
- Level: Main
Heating
- Natural Gas, Forced Air
Cooling
- Wall Unit(s)
Features
- Basement: Crawl Space,Full,Michigan Basement
- Has fireplace: No
Interior area
- Total structure area: 1,788
- Total interior livable area: 1,788 sqft
- Finished area above ground: 1,252
- Finished area below ground: 536
Video & virtual tour
Property
Parking
- Total spaces: 1
- Parking features: Detached
- Garage spaces: 1
Features
- Levels: One
- Stories: 1
Lot
- Size: 4,356 Square Feet
- Dimensions: 33x132
- Features: Level
Details
- Parcel number: 431108300153.000032
Construction
Type & style
- Home type: SingleFamily
- Property subtype: Single Family Residence
Materials
- Asphalt
Condition
- New construction: No
- Year built: 1910
Utilities & green energy
- Sewer: City
- Water: Public
Community & HOA
Community
- Subdivision: None
Location
- Region: Warsaw
Financial & listing details
- Tax assessed value: $107,400
- Annual tax amount: $1,031
- Date on market: 7/28/2026
- Listing terms: Cash,Conventional
Estimated market value
Not available
Estimated sales range
Not available
$1,464/mo
Price history
| Date | Event | Price |
|---|---|---|
| 7/28/2026 | Listed for sale | $99,900-28.1% |
Source:  IRMLS #202630400 Report a problem IRMLS #202630400 Report a problem | ||
| 7/4/2026 | Listing removed | $139,000 |
Source: IRMLS #202549543 Report a problem | ||
| 5/20/2026 | Price change | $139,000+6.9% |
Source: IRMLS #202549543 Report a problem | ||
| 3/17/2026 | Price change | $130,000-22.2% |
Source: IRMLS #202549543 Report a problem | ||
| 1/9/2026 | Price change | $167,000-7.2% |
Source: IRMLS #202549543 Report a problem | ||
| 12/23/2025 | Listed for sale | $180,000 |
Source: IRMLS #202549543 Report a problem | ||
| 12/6/2025 | Listing removed | $180,000 |
Source: IRMLS #202533271 Report a problem | ||
| 8/20/2025 | Listed for sale | $180,000 |
Source: IRMLS #202533271 Report a problem | ||
Public tax history
| Year | Property taxes | Tax assessment |
|---|---|---|
| 2025 | $2,062 +12.6% | $107,400 +7.6% |
| 2024 | $1,832 +10.7% | $99,800 +13.2% |
| 2023 | $1,655 +18.7% | $88,200 +10.8% |
| 2022 | $1,394 +2.5% | $79,600 +19.3% |
| 2021 | $1,360 -1.8% | $66,700 +2.6% |
| 2020 | $1,385 +4.2% | $65,000 -1.7% |
| 2019 | $1,329 +3.5% | $66,100 +4.4% |
| 2018 | $1,284 +5.4% | $63,300 +3.8% |
| 2017 | $1,218 +13.3% | $61,000 +5.5% |
| 2016 | $1,075 +4.6% | $57,800 +12.5% |
| 2014 | $1,028 -1.7% | $51,400 -1.7% |
| 2013 | $1,046 -3.7% | $52,300 -3.7% |
| 2012 | $1,086 -6.5% | $54,300 -6.5% |
| 2011 | $1,162 -1.9% | $58,100 -1.9% |
| 2010 | $1,184 -2.8% | $59,200 -2.8% |
| 2009 | $1,218 +7.2% | $60,900 |
| 2007 | $1,136 | $60,900 |
| 2006 | -- | $60,900 +32.7% |
| 2005 | -- | $45,900 |
Find assessor info on the county website
Monthly payment
Est. payment
Payment breakdown
Explore the cost of this home by adjusting the details. Changes won't be saved.Climate risks
Neighborhood: 46580
Nearby schools
Schools provided by the listing agent
- Elementary: Washington
- Middle: Edgewood
- High: Warsaw
- District: Warsaw Community
Source: IRMLS. This data may not be complete. We recommend contacting the local school district to confirm school assignments for this home.
Similar homes
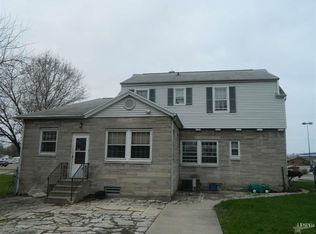
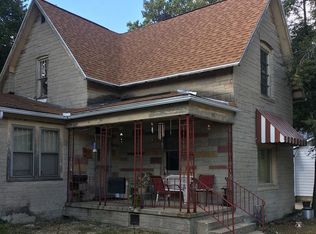
- $110,0004 bd1 ba1.5k sqft910 E Market St, Warsaw, IN 46580For Sale
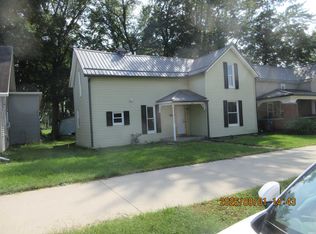 MLS ID #202636298, Charles Mills, Homes Land & Lakes Realty. IRMLS
 - $139,9003 bd1 ba1.5k sqft314 W Winona Ave, Warsaw, IN 46580For Sale
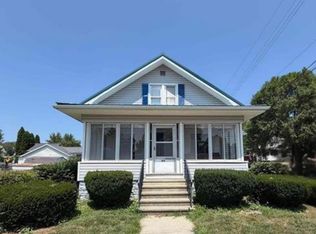 MLS ID #202630961, Brian Peterson, Brian Peterson Real Estate. IRMLS
 - $99,5002 bd2 ba1.5k sqft403 S Walnut St, Burket, IN 46508For Sale
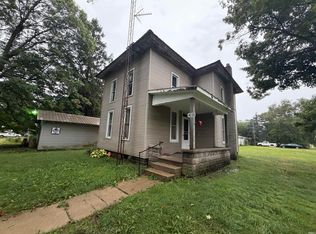 MLS ID #202638694, Dave Goebel, RE/MAX OAK CREST -PLYMOUTH. IRMLS
 - $100,0003 bd1 ba1.2k sqft2880 18b Rd, Tippecanoe, IN 46570For Sale
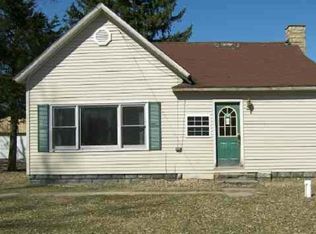 MLS ID #202623582, Cristina Haussmann, Homes Land & Lakes Realty. IRMLS
