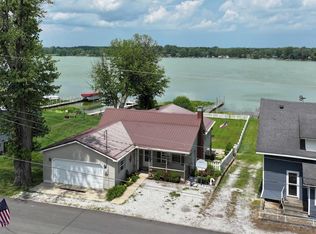
Lake Life Awaits! Savor the stunning views of Lake Bruce from your spacious deck. Countless memories waiting to be created with BBQs, bonfires, yard games, boat rides, fishing, and more! This charming 3-5 bedroom home is filled with character. The living room exudes a cozy cabin ambiance, featuring a cathedral ceiling and a breathtaking view of the lake. On one side of the home, you will find a primary suite that includes a bedroom, a bathroom, and your very own living room/sunroom. The opposite side of the home boasts a kitchen, dining room or sitting area, bathroom, two bedrooms, and a spiral staircase leading to a loft where you will find three twin beds. Additionally, there are two walk-out basements equipped with sleeping arrangements, laundry facilities, and bathrooms. Fully furnished and ready to move-in and as well as a 16' pontoon boat.
Active
$249,500
1241 N Main St, Kewanna, IN 46939
3beds
1,797sqft
Single Family Residence
Built in 1930
9,147 Square Feet Lot
$-- Zestimate®
$--/sqft
$-- HOA
What's special
Spacious deckCathedral ceiling
- 45 days
- 451
- 55
Zillow last checked:
Listing updated:
Listed by:
Lisa Malchow 574-595-0722,
RE/MAX SELECT REALTY
Source: IRMLS,MLS#: 202641099
Facts & features
Interior
Bedrooms & bathrooms
- Bedrooms: 3
- Bathrooms: 4
- Full bathrooms: 3
- 1/2 bathrooms: 1
- Main level bedrooms: 3
Bedroom 1
- Level: Main
Bedroom 2
- Level: Main
Dining room
- Level: Main
- Area: 130
- Dimensions: 13 x 10
Family room
- Level: Main
- Area: 180
- Dimensions: 18 x 10
Kitchen
- Level: Main
- Area: 170
- Dimensions: 17 x 10
Living room
- Level: Main
- Area: 324
- Dimensions: 12 x 27
Heating
- Natural Gas, Forced Air
Cooling
- Multi Units
Appliances
- Included: Dishwasher, Microwave, Refrigerator, Washer
- Laundry: Dryer Hook Up Gas/Elec
Features
- Ceiling Fan(s), Vaulted Ceiling(s), Laminate Counters, Eat-in Kitchen, Great Room
- Flooring: Other
- Basement: Partial,Partially Finished,Exterior Entry,Block
- Has fireplace: No
- Fireplace features: None
Interior area
- Total structure area: 2,505
- Total interior livable area: 1,797 sqft
- Finished area above ground: 1,497
- Finished area below ground: 300
Video & virtual tour
Property
Parking
- Parking features: Gravel
- Has uncovered spaces: Yes
Features
- Levels: One
- Stories: 1
- Patio & porch: Deck
- Exterior features: Irrigation System
- Fencing: None
- Has view: Yes
- View description: Water
- Has water view: Yes
- Water view: Water
- Waterfront features: Waterfront, Lake, Waterfront-Level Bank, Pier/Dock, Deeded, Lake Front, Non Ski Lake
- Body of water: Bruce Lake
- Frontage length: Channel/Canal Frontage(0),Water Frontage(58)
Lot
- Size: 9,147 Square Feet
- Dimensions: 58X160
- Features: Level, 0-2.9999, Lake, Rural Subdivision, Landscaped
Details
- Additional structures: Shed
- Parcel number: 250506377002.000014
Construction
Type & style
- Home type: SingleFamily
- Architectural style: Traditional
- Property subtype: Single Family Residence
Materials
- Other
- Roof: Shingle
Condition
- New construction: No
- Year built: 1930
Utilities & green energy
- Electric: NIPSCO
- Gas: NIPSCO
- Sewer: Regional
- Water: Well
Community & HOA
Community
- Features: None
- Subdivision: None
Location
- Region: Kewanna
Financial & listing details
- Tax assessed value: $325,700
- Annual tax amount: $3,500
- Date on market: 10/3/2026
- Listing terms: Cash,Conventional
- Road surface type: Paved
Estimated market value
Not available
Estimated sales range
Not available
$1,944/mo
Price history
| Date | Event | Price |
|---|---|---|
| 10/3/2026 | Listed for sale | $249,500-15.4% |
Source:  IRMLS #202641099 Report a problem | ||
| 6/11/2026 | Listing removed | $295,000$164/sqft |
Source:  NIRA as distributed by MLS GRID #832338 Report a problem | ||
| 1/3/2026 | Listed for sale | $295,000 |
Source: IRMLS #202600207 Report a problem | ||
| 11/24/2025 | Listing removed | $295,000 |
Source: IRMLS #202519633 Report a problem | ||
| 5/27/2025 | Listed for sale | $295,000 |
Source: IRMLS #202519633 Report a problem | ||
Public tax history
| Year | Property taxes | Tax assessment |
|---|---|---|
| 2025 | $3,069 -6.1% | $325,700 +40.7% |
| 2024 | $3,268 -1.3% | $231,500 -3.4% |
| 2023 | $3,311 +13.5% | $239,700 +6.4% |
| 2022 | $2,917 +4% | $225,300 +20.2% |
| 2021 | $2,805 +9.9% | $187,400 +6.1% |
| 2020 | $2,553 +0.7% | $176,600 +6.5% |
| 2019 | $2,535 +3.2% | $165,800 +3.8% |
| 2018 | $2,456 +15.7% | $159,700 +0.8% |
| 2017 | $2,123 | $158,500 |
| 2016 | $2,123 +7.4% | $158,500 -2.8% |
| 2014 | $1,976 +21.4% | $163,100 +1.1% |
| 2013 | $1,628 -22.5% | $161,300 -1% |
| 2012 | $2,102 -13.2% | $162,900 -2.9% |
| 2011 | $2,421 +9.5% | $167,800 +2.9% |
| 2010 | $2,211 +110.2% | $163,000 +82.5% |
| 2009 | $1,052 -10% | $89,300 +21.3% |
| 2007 | $1,170 +33.6% | $73,600 +43.5% |
| 2006 | $875 | $51,300 |
Find assessor info on the county website
Monthly payment
Est. payment
Payment breakdown
Explore the cost of this home by adjusting the details. Changes won't be saved.Climate risks
Neighborhood: Lake Bruce
Nearby schools
Schools provided by the listing agent
- Elementary: Caston
- Middle: Caston Jr/Sr
- High: Caston Jr/Sr
- District: Caston S.D.
Source: IRMLS. This data may not be complete. We recommend contacting the local school district to confirm school assignments for this home.
Similar homes
- $299,9003 bd2 ba1.1k sqft11446 W South Park Rd, Kewanna, IN 46939For Sale
 MLS ID #202641898, Andrew Malott, Whitetail Properties Real Estate. IRMLS
- $280,0003 bd2 ba1.3k sqft11612 W South Park Rd, Kewanna, IN 46939For Sale
 MLS ID #202631739, Dewain Davis, RE/MAX SELECT REALTY. IRMLS
- $359,9002 bd2 ba1.1k sqft1432 N Lake Shore Dr, Kewanna, IN 46939For Sale
 MLS ID #847794, Michele Cacovski, Century 21 Circle. NIRA as distributed by MLS GRID
- $250,0003 bd2 ba2.5k sqft19822 State Road 10, Culver, IN 46511For Sale
 MLS ID #202634996, Mandy Campbell, RE/MAX Aspire. IRMLS
- $265,5003 bd1 ba1.8k sqft6640 S 300 E, Knox, IN 46534For SaleMLS ID #847810, Stephanie Hughes, Hughes Realty Firm, LLC. NIRA as distributed by MLS GRID
- $229,0003 bd1 ba1.2k sqft2260 E 150 S, Knox, IN 46534For SaleMLS ID #848338, Kristin Phillippe, Century 21 Affiliated. NIRA as distributed by MLS GRID
- $199,9002 bd1 ba2k sqft2614 S 465 E, Winamac, IN 46996For SaleMLS ID #843616, Frank Lopez, eXp Realty, LLC. NIRA as distributed by MLS GRID
