Beautiful Tri-Level Home in a Quiet Neighborhood – Conveniently Located! Looking for the perfect combination of peaceful neighborhood living, convenient location, and low property taxes? Look no further! This beautiful 3-bedroom, 2-full-bath tri-level home sits on over half an acre and is ready to welcome its new owners. The main level features an inviting open-concept layout, seamlessly connecting the living room, kitchen, and dining area—perfect for everyday living and entertaining. All three bedrooms are conveniently located on the upper level, offering a comfortable and private retreat. The lower level boasts a spacious family room and a full bathroom, providing the perfect space for entertaining guests, relaxing with family, or creating your own additional living area. Step outside and enjoy the expansive backyard, offering plenty of room to entertain, play, garden, or simply relax. The patio is an ideal spot for summer gatherings, cookouts, and enjoying the outdoors. Located in a quiet neighborhood with convenient access to town and Highway 31, this home offers the best of both worlds—peaceful living with everyday conveniences close by. Don't miss your opportunity to make this wonderful property your next home! Schedule your showing today—you truly have to see it to appreciate all it has to offer!
Active under contract
$269,900
1302 Lakeview Bnd, Rochester, IN 46975
3beds
2,368sqft
Single Family Residence
Built in 1978
0.54 Acres Lot
$265,200 Zestimate®
$--/sqft
$-- HOA
What's special
Inviting open-concept layoutExpansive backyard
- 5 days
- 1,265
- 53
Likely to sell faster than
Zillow last checked:
Listing updated:
Listed by:
Kristin Wolfe 317-698-1418,
LAKESHORE RLTRS, INCR
Source: IRMLS,MLS#: 202646265
Facts & features
Interior
Bedrooms & bathrooms
- Bedrooms: 3
- Bathrooms: 2
- Full bathrooms: 2
Bedroom 1
- Level: Upper
Bedroom 2
- Level: Upper
Dining room
- Level: Main
- Area: 117
- Dimensions: 13 x 9
Family room
- Level: Lower
- Area: 400
- Dimensions: 20 x 20
Kitchen
- Level: Main
- Area: 143
- Dimensions: 13 x 11
Living room
- Level: Main
- Area: 270
- Dimensions: 18 x 15
Heating
- Electric, Heat Pump
Cooling
- Central Air
Appliances
- Included: Dishwasher, Microwave, Refrigerator, Washer, Dryer-Electric, Electric Oven, Electric Range, Electric Water Heater
Features
- 1st Bdrm En Suite, Cathedral Ceiling(s), Ceiling Fan(s), Kitchen Island, Open Floorplan, Stand Up Shower, Tub/Shower Combination
- Flooring: Hardwood, Carpet
- Windows: Window Treatments
- Basement: Full,Finished
- Has fireplace: No
Interior area
- Total structure area: 2,368
- Total interior livable area: 2,368 sqft
- Finished area above ground: 1,808
- Finished area below ground: 560
Video & virtual tour
Property
Parking
- Total spaces: 2
- Parking features: Attached, Garage Door Opener, Concrete
- Attached garage spaces: 2
- Has uncovered spaces: Yes
Features
- Levels: Tri-Level
- Patio & porch: Patio
Lot
- Size: 0.54 Acres
- Dimensions: 150x157
- Features: Corner Lot, City/Town/Suburb
Details
- Parcel number: 250707405001.000008
Construction
Type & style
- Home type: SingleFamily
- Architectural style: Traditional
- Property subtype: Single Family Residence
Materials
- Vinyl Siding
- Roof: Shingle
Condition
- New construction: No
- Year built: 1978
Utilities & green energy
- Sewer: Septic Tank
- Water: City
Community & HOA
Community
- Subdivision: Shafer Shores
Location
- Region: Rochester
Financial & listing details
- Tax assessed value: $184,200
- Annual tax amount: $788
- Date on market: 11/10/2026
- Listing terms: Cash,Conventional,FHA,USDA Loan,VA Loan
Estimated market value
$265,200
$252,000 - $278,000
$1,643/mo
Price history
| Date | Event | Price |
|---|---|---|
| 11/10/2026 | Listed for sale | $269,900 |
Source:  IRMLS #202646265 Report a problem | ||
Public tax history
| Year | Property taxes | Tax assessment |
|---|---|---|
| 2025 | $669 -12.8% | $184,200 +8.6% |
| 2024 | $767 -5.4% | $169,600 +4.8% |
| 2023 | $811 +1% | $161,800 +7.7% |
| 2022 | $803 +4.8% | $150,300 +7% |
| 2021 | $766 +24.1% | $140,500 +2.4% |
| 2020 | $617 -0.3% | $137,200 +7.3% |
| 2019 | $619 +20.6% | $127,900 +1.6% |
| 2018 | $514 -1.4% | $125,900 +7.9% |
| 2017 | $521 | $116,700 |
| 2016 | $521 +17.1% | $116,700 +1.1% |
| 2014 | $445 +9.1% | $115,400 -0.3% |
| 2013 | $408 +9.1% | $115,700 -0.8% |
| 2012 | $374 -24.3% | $116,600 -1% |
| 2011 | $494 +6.4% | $117,800 +3% |
| 2010 | $464 +23.1% | $114,400 +1.7% |
| 2009 | $377 -21% | $112,500 -1.7% |
| 2007 | $477 -24% | $114,500 +23% |
| 2006 | $628 | $93,100 +4.8% |
| 2005 | -- | $88,800 |
Find assessor info on the county website
Monthly payment
Est. payment
Payment breakdown
Explore the cost of this home by adjusting the details. Changes won't be saved.Climate risks
Neighborhood: 46975
Nearby schools
Schools provided by the listing agent
- Elementary: Columbia / Riddle
- Middle: Rochester Community
- High: Rochester Community
- District: Rochester Community School Corp.
Source: IRMLS. This data may not be complete. We recommend contacting the local school district to confirm school assignments for this home.

Similar homes
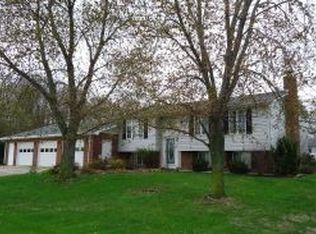
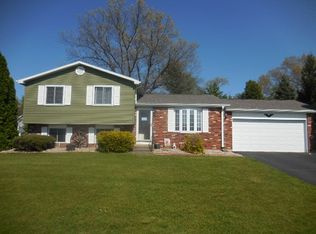
- $--2 bd2 ba2.7k sqft2097 Sycamore Dr, Rochester, IN 46975Auction
 Auction.com 2
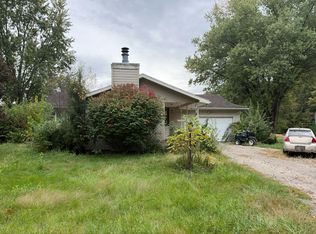
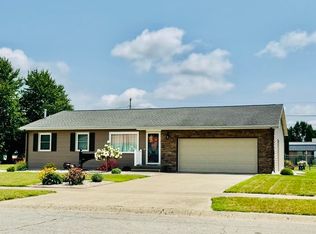
- $266,0003 bd2 ba1.3k sqft909 Clover St, Rochester, IN 46975For Sale
 MLS ID #202631125, Gwen Hornstein, Rochester Realty, LLC. IRMLS
- $299,0005 bd2 ba3.3k sqft518 Pontiac St, Rochester, IN 46975For Sale
 MLS ID #202644227, Gwen Hornstein, Rochester Realty, LLC. IRMLS
- $339,0004 bd3 ba2.7k sqft808 W 9th St, Rochester, IN 46975For Sale
 MLS ID #202642426, Mariah Sroufe, COLLINS and CO. REALTORS - CULVER. IRMLS
