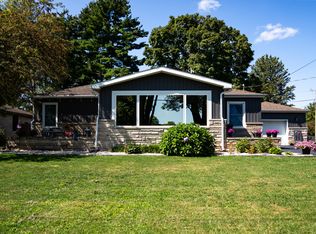
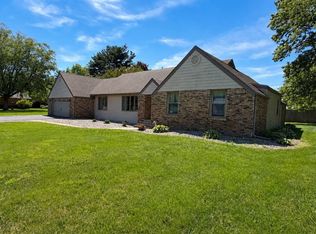
Completely transformed inside and out, this classic limestone home has been reimagined with a fresh retro-modern style, an entirely finished lower level and fantastic outdoor living—all with deeded Lake Manitou access and an owned pier directly across the street. Step inside and it’s immediately clear this was no ordinary remodel. The open kitchen features beautiful quartz countertops, stainless steel appliances and a large peninsula with plenty of room for seating and entertaining. Arched openings, updated lighting, new doors and trim, and fun architectural details give the home a style all its own. The adjoining dining area is equally inviting, with a built-in dry bar featuring a wine refrigerator and coordinating quartz countertop. A new sliding glass door opens directly to the patio and backyard, creating an easy flow from inside to out. The main-floor bathroom was completely remodeled with new tile, vanity and fixtures, while downstairs, a previously unfinished basement has been transformed into a whole additional level of living space. Fully drywalled and finished with new flooring, the lower level includes a spacious family/recreation room, two additional flex rooms (currently used as bedrooms) and a beautiful new full bath with double vanity and tiled walk-in shower. Whether you need guest space, home offices, a workout room or simply room to spread out, there are plenty of options here. Outside, the transformation is just as impressive. Situated on a generous double lot that's 120 feet wide, the property offers a huge, fully fenced backyard with an incredible amount of usable space. Much of the property was cleared and replanted to create an expansive lawn, while mature trees remain for shade and privacy. A brand-new concrete patio creates a great outdoor entertaining area, and the pea-gravel firepit is already waiting for summer nights around the fire. The oversized garage provides excellent space for vehicles, lake toys, storage and a workshop, with the flexibility to become a fun additional gathering space as well. And then there’s the lake. Just steps from the front door, your owned pier sits directly across the street on Lake Manitou—making it incredibly easy to keep the boat ready and enjoy days on the water. Updated from top to bottom and surprisingly spacious, this is a home designed to be enjoyed inside, outside and on the lake.
Active
$399,900
1702 Ewing Rd, Rochester, IN 46975
3beds
2,182sqft
Single Family Residence
Built in 1955
0.41 Acres Lot
$397,300 Zestimate®
$--/sqft
$-- HOA
What's special
Entirely finished lower levelFresh retro-modern styleClassic limestone homeFantastic outdoor livingBeautiful quartz countertopsNew doors and trimArched openings
- 11 days
- 541
- 30
Likely to sell faster than
Zillow last checked:
Listing updated:
Listed by:
Abigail Renie 574-223-4301,
LAKESHORE RLTRS, INCR
Source: IRMLS,MLS#: 202643817
Facts & features
Interior
Bedrooms & bathrooms
- Bedrooms: 3
- Bathrooms: 2
- Full bathrooms: 2
- Main level bedrooms: 3
Bedroom 1
- Level: Main
Bedroom 2
- Level: Main
Family room
- Level: Basement
- Area: 208
- Dimensions: 16 x 13
Kitchen
- Level: Main
- Area: 112
- Dimensions: 14 x 8
Living room
- Level: Main
- Area: 288
- Dimensions: 24 x 12
Heating
- Natural Gas, Hot Water
Cooling
- Central Air
Appliances
- Included: Dishwasher, Microwave, Refrigerator, Washer, Gas Cooktop, Dryer-Electric, Oven-Built-In, Electric Water Heater, Wine Cooler
Features
- Stone Counters, Open Floorplan, Double Vanity, Stand Up Shower, Tub/Shower Combination, Low Emittance Doors/Win
- Flooring: Hardwood, Laminate, Ceramic Tile
- Windows: Window Treatments
- Basement: Full,Block,Sump Pump
- Has fireplace: No
- Fireplace features: None
Interior area
- Total structure area: 2,364
- Total interior livable area: 2,182 sqft
- Finished area above ground: 1,182
- Finished area below ground: 1,000
Video & virtual tour
Property
Parking
- Total spaces: 2
- Parking features: Attached, Concrete
- Attached garage spaces: 2
- Has uncovered spaces: Yes
Features
- Levels: One
- Stories: 1
- Patio & porch: Patio
- Exterior features: Fire Pit
- Fencing: Wood
- Waterfront features: Lake, Pier/Dock, Walk to Lake Access, Deeded, Ski Lake
- Body of water: Lake Manitou
- Frontage length: Channel/Canal Frontage(0),Water Frontage(0)
Lot
- Size: 0.41 Acres
- Dimensions: 120X150
- Features: Level, City/Town/Suburb, Lake, Within 1 Mile to Airport, Near Walking Trail
Details
- Parcel number: 250709462008.000009
- Other equipment: Sump Pump
Construction
Type & style
- Home type: SingleFamily
- Architectural style: Ranch
- Property subtype: Single Family Residence
Materials
- Limestone
- Roof: Asphalt,Shingle
Condition
- New construction: No
- Year built: 1955
Utilities & green energy
- Electric: Duke Energy Indiana
- Gas: NIPSCO
- Sewer: City
- Water: City
Community & HOA
Community
- Subdivision: Manitou Heights
Location
- Region: Rochester
Financial & listing details
- Tax assessed value: $212,700
- Annual tax amount: $4,318
- Date on market: 10/22/2026
- Listing terms: Cash,Conventional,FHA,USDA Loan,VA Loan
Estimated market value
$397,300
$377,000 - $417,000
$1,815/mo
Price history
| Date | Event | Price |
|---|---|---|
| 10/22/2026 | Listed for sale | $399,900+48.1% |
Source:  IRMLS #202643817 Report a problem | ||
| 9/22/2023 | Sold | $270,000-9.7% |
Source: IRMLS #202327073 Report a problem | ||
| 8/1/2023 | Listed for sale | $299,000 |
Source: IRMLS #202327073 Report a problem | ||
Public tax history
| Year | Property taxes | Tax assessment |
|---|---|---|
| 2025 | $3,052 +208.8% | $212,700 +39.4% |
| 2024 | $988 +2.7% | $152,600 +7.5% |
| 2023 | $962 +1.1% | $142,000 +7.5% |
| 2022 | $952 -3.7% | $132,100 +6.4% |
| 2021 | $988 +7.1% | $124,200 |
| 2020 | $923 +17% | $124,200 +3.8% |
| 2019 | $788 +9.7% | $119,600 +10.6% |
| 2018 | $718 -4.1% | $108,100 +1.3% |
| 2017 | $749 | $106,700 |
| 2016 | $749 +13.3% | $106,700 -0.9% |
| 2014 | $661 +10.6% | $107,700 +1.7% |
| 2013 | $598 +7.7% | $105,900 -1% |
| 2012 | $555 -29.6% | $107,000 -11.3% |
| 2011 | $788 -1.2% | $120,600 -2.4% |
| 2010 | $797 +26% | $123,600 +2.5% |
| 2009 | $633 -72.1% | $120,600 +9.2% |
| 2007 | $2,266 +124.2% | $110,400 +6.8% |
| 2006 | $1,011 | $103,400 +4.7% |
| 2005 | -- | $98,800 |
Find assessor info on the county website
Monthly payment
Est. payment
Payment breakdown
Explore the cost of this home by adjusting the details. Changes won't be saved.Climate risks
Neighborhood: 46975
Nearby schools
Schools provided by the listing agent
- Elementary: Columbia / Riddle
- Middle: Rochester Community
- High: Rochester Community
- District: Rochester Community School Corp.
Source: IRMLS. This data may not be complete. We recommend contacting the local school district to confirm school assignments for this home.


Similar homes
- $395,0003 bd4 ba3k sqft1256 Big Hills Rd, Rochester, IN 46975For Sale
 MLS ID #202630139, Kristin Wolfe, LAKESHORE RLTRS, INCR. IRMLS
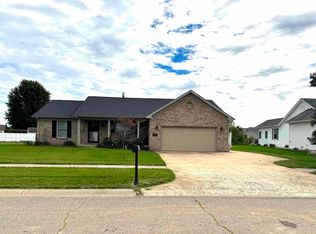
- $354,9003 bd2 ba1.7k sqft917 Arthur St, Rochester, IN 46975For Sale
 MLS ID #202639937, Brooklyn Hickle, Rochester Realty, LLC. IRMLS
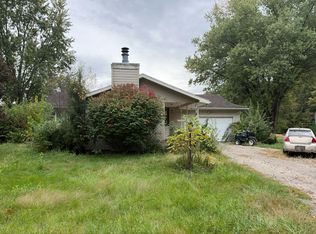
- $--2 bd2 ba2.7k sqft2097 Sycamore Dr, Rochester, IN 46975Auction
 Auction.com 2
- $325,0003 bd2 ba2.4k sqft3321 Gregory Farm Vlg, Rochester, IN 46975For Sale
 MLS ID #202642117, Bethaney Bauman, Coldwell Banker Real Estate Group. IRMLS
