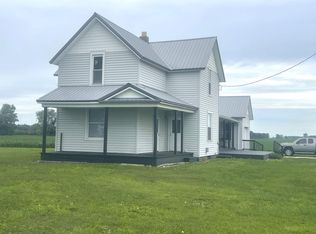
A slice of quiet country heaven, this homestead will make you not want to leave! Impressive 3 BR 2 full BA home. Not to mention a 2 BR, 1 BA beautiful finished living space in the guest house in the barn! Walking in the yard feels like a State Park. Different species of mature trees featuring many fruit trees and a mature grove of walnut trees. The long driveway makes for quiet seclusion in your own country paradise! This property is memorable, unique, and very pretty! The house is very well built. The interior is a little outdated and is waiting for your touch. Beautiful newer hardwood floors! Great views! Warm and inviting, you will feel like you are in your own personal country paradise. Selling "AS IS".
Active
$219,500
1766 S 775 W, Kewanna, IN 46939
3beds
1,706sqft
:
Get pre-qualified$1,393/mo
Single Family Residence
Built in 1965
3 Acres Lot
$379,000 Zestimate®
$--/sqft
$-- HOA
What's special
Great viewsMany fruit treesWarm and invitingBeautiful newer hardwood floors
- 36 days |
- 696 |
- 24 |
Likely to sell faster than
Zillow last checked:
Listing updated:
Listed by:
Orville M Haney 574-505-0681,
Homes Land & Lakes Realty,
Gary Spangle,
Homes Land & Lakes Realty
Source: IRMLS,MLS#: 202624584
Facts & features
Interior
Bedrooms & bathrooms
- Bedrooms: 3
- Bathrooms: 2
- Full bathrooms: 2
- Main level bedrooms: 1
Bedroom 1
- Level: Main
Bedroom 2
- Level: Upper
Kitchen
- Level: Main
- Area: 288
- Dimensions: 18 x 16
Living room
- Level: Main
- Area: 432
- Dimensions: 24 x 18
Heating
- Electric, Wood, Baseboard, Wall Furnace, Multiple Heating Systems
Cooling
- None
Appliances
- Included: Range/Oven Hook Up Elec, Refrigerator, Washer, Dryer-Electric, Electric Oven, Electric Water Heater
- Laundry: Dryer Hook Up Gas/Elec, Main Level, Washer Hookup
Features
- Ceiling Fan(s), Laminate Counters, Eat-in Kitchen, Guest Quarters, Natural Woodwork, Open Floorplan, Tub/Shower Combination, Great Room
- Flooring: Hardwood, Carpet, Laminate, Vinyl
- Windows: Blinds
- Basement: Crawl Space,Block
- Number of fireplaces: 1
- Fireplace features: Living Room, Wood Burning, One, Free Standing, Vented, Wood Burning Stove
Interior area
- Total structure area: 1,706
- Total interior livable area: 1,706 sqft
- Finished area above ground: 1,706
- Finished area below ground: 0
Video & virtual tour
Property
Parking
- Total spaces: 2
- Parking features: Attached, Garage Door Opener, Heated Garage, Garage Utilities, Gravel
- Attached garage spaces: 2
- Has uncovered spaces: Yes
Features
- Levels: Two
- Stories: 2
- Patio & porch: Deck Covered, Deck
- Exterior features: Workshop
- Fencing: None
Lot
- Size: 3 Acres
- Features: Level, Few Trees, 3-5.9999, Rural, Landscaped
Details
- Additional structures: Outbuilding, Barn
- Parcel number: 250523300001.020013
Construction
Type & style
- Home type: SingleFamily
- Architectural style: Traditional
- Property subtype: Single Family Residence
Materials
- Metal Siding, Vinyl Siding, Masonry
- Roof: Metal
Condition
- New construction: No
- Year built: 1965
Utilities & green energy
- Electric: REMC
- Sewer: Septic Tank
- Water: Well
Community & HOA
Community
- Subdivision: None
Location
- Region: Kewanna
Financial & listing details
- Tax assessed value: $177,200
- Annual tax amount: $1,000
- Date on market: 6/22/2026
- Listing terms: Conventional
Estimated market value
$379,000
$322,000 - $436,000
$1,661/mo
Price history
Price history is unavailable.
Public tax history
| Year | Property taxes | Tax assessment |
|---|---|---|
| 2025 | $759 -21.1% | $177,200 +19.6% |
| 2024 | $962 -5.6% | $148,200 -6.1% |
| 2023 | $1,019 +21.2% | $157,900 +2.4% |
| 2022 | $840 +0.3% | $154,200 +17.9% |
| 2021 | $838 +30.6% | $130,800 +2.6% |
| 2020 | $641 -5.1% | $127,500 +9.3% |
| 2019 | $676 -2.3% | $116,700 +4.2% |
| 2018 | $692 -7.5% | $112,000 -3.1% |
| 2017 | $747 | $115,600 -1.6% |
| 2016 | $747 +14.9% | $117,500 -4.5% |
| 2014 | $651 +23.8% | $123,000 +5.5% |
| 2013 | $525 +20% | $116,600 +2.8% |
| 2012 | $438 -32.6% | $113,400 -9.6% |
| 2011 | $650 -6.6% | $125,400 +2.8% |
| 2010 | $695 +31.5% | $122,000 +2.7% |
| 2009 | $529 -19.4% | $118,800 +0.4% |
| 2007 | $656 -27.3% | $118,300 +9.8% |
| 2006 | $901 | $107,700 +9.8% |
| 2005 | -- | $98,100 |
Find assessor info on the county website
Monthly payment
Est. payment
Payment breakdown
Explore the cost of this home by adjusting the details. Changes won't be saved.Climate risks
Neighborhood: 46939
Nearby schools
GreatSchools rating
- 6/10Rochester Community Md SchoolGrades: 5-7Distance: 9.1 mi
- 4/10Rochester Community High SchoolGrades: 8-12Distance: 9.1 mi
- 6/10George M Riddle Elementary SchoolGrades: 2-4Distance: 9.4 mi
Schools provided by the listing agent
- Elementary: Caston
- Middle: Caston Jr/Sr
- High: Caston Jr/Sr
- District: Caston S.D.
Source: IRMLS. This data may not be complete. We recommend contacting the local school district to confirm school assignments for this home.
- $211,1002 bd1 ba1.9k sqft1962 S 775 W, Kewanna, IN 46939Off Market
- $29,5003 bd-- ba1.1k sqft2400 S 800 W, Kewanna, IN 46939Off Market
- $121,1005 bd1 ba2.1k sqft2163 S 775 W, Kewanna, IN 46939Off Market
- $142,5004 bd2 ba1.9k sqft7500 W 200th Rd S, Kewanna, IN 46939Sold
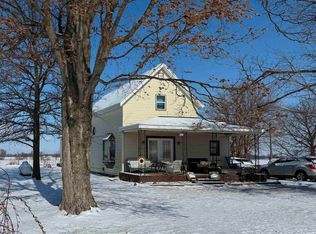
- $200,9004 bd1 ba1.2k sqft8001 W 100 S, Kewanna, IN 46939Off Market
- $147,5003 bd1 ba1.8k sqft2407 S 800 W, Kewanna, IN 46939Off Market
- $1,000-- bd-- ba-- sqft200 E South St, Kewanna, IN 46939Off Market
- $588,2002 bd2 ba2.4k sqft1194 S 775 W, Kewanna, IN 46939Off Market
A local agent can set up tours, give advice and negotiate with sellers.
Similar homes
- $--3 bd2 ba1.5k sqft5741 S Lndg #W, Winamac, IN 46996Auction
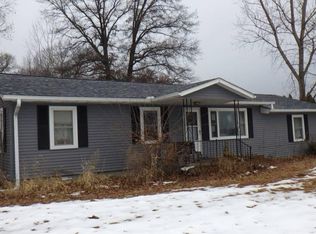 Auction.com 1
 - $184,0002 bd1 ba1.6k sqft212 E Main St, Kewanna, IN 46939For Sale
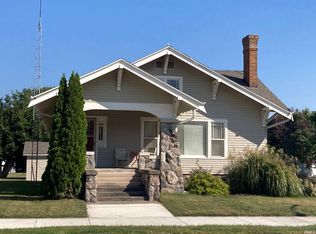 MLS ID #202607024, Lori Roberts, Rochester Realty, LLC. IRMLS
 - $214,9003 bd2 ba1.6k sqft2467 N 200 E, Winamac, IN 46996For Sale
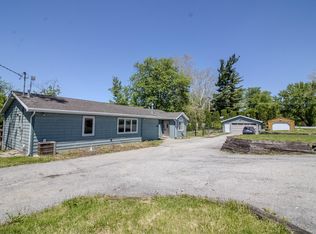 MLS ID #202626430, Jason Wampler, RE/MAX 1ST CHOICE REALTORS. IRMLS
 - $199,9004 bd1 ba1.8k sqft3608 W 900 N, Logansport, IN 46978For Sale
 MLS ID #202625673, Malinda Galloway, Envision Real Estate Team - Logansport. IRMLS
 - $185,0004 bd2 ba1.8k sqft516 N 400 E, Winamac, IN 46996For SaleMLS ID #202627534, John Schmicker, All American Realty. IRMLS
- $230,0004 bd2 ba1.7k sqft10140 E State Road 10, Culver, IN 46511For SaleMLS ID #202606564, Shianne Zellers, Horizon Real Estate. IRMLS
- $270,0003 bd2 ba2.5k sqft464 W 100 S, Rochester, IN 46975For SaleMLS ID #202624841, Sarah Sanders, RE/MAX Aspire. IRMLS
- $235,0004 bd2 ba1.6k sqft1336 W 13th St, Rochester, IN 46975For SaleMLS ID #202608484, Lindsay Straeter, MANITOU REALTY and AUCTION, INC.. IRMLS
- $115,0002 bd1 ba858 sqft305 S Toner St, Kewanna, IN 46939For SaleMLS ID #202627260, Lori Roberts, Rochester Realty, LLC. IRMLS
- $239,9003 bd2 ba1.8k sqft15 W State Route 16, Lucerne, IN 46950For SaleMLS ID #202626907, Kim Reid, Envision Real Estate Team - Logansport. IRMLS
- $299,9003 bd2 ba1.1k sqft11446 W South Park Rd, Kewanna, IN 46939For SaleMLS ID #202604358, Lisa Malchow, RE/MAX SELECT REALTY. IRMLS
- $--3 bd2 ba2k sqft1584 S State Road 119, Winamac, IN 46996AuctionServiceLink Auction
- $250,0002 bd1 ba1.4k sqft2111 N 200 E, Winamac, IN 46996For SaleMLS ID #202623801, Shelley Marsiliano, RE/MAX OAK CREST -PLYMOUTH. IRMLS
- $249,9002 bd2 ba1.4k sqft10510 E Orange St, Monterey, IN 46960For Sale
 MLS ID #842534, Jason Wampler, RE/MAX 1st Choice. NIRA as distributed by MLS GRID
 - $234,9003 bd2 ba1.7k sqft1058 S 50 E, Winamac, IN 46996For SaleMLS ID #202620130, Andrew Malott, Whitetail Properties Real Estate. IRMLS
- $229,0003 bd2 ba1.4k sqft710 Davis Rd, Logansport, IN 46947For SaleMLS ID #202621095, Abby Miller, Modern Real Estate. IRMLS
- $179,9003 bd2 ba2.2k sqft512 E 8th St, Rochester, IN 46975For SaleMLS ID #202629686, Brooklyn Hickle, Rochester Realty, LLC. IRMLS
- $237,0004 bd2 ba1.9k sqft8538 E 300 N, Logansport, IN 46947For SaleMLS ID #202618351, Darcy Weston, Darcy Weston RE. IRMLS
- $224,5003 bd2 ba1.3k sqft3401 W Delaware Rd, Logansport, IN 46947For SaleMLS ID #202625607, Terry E Rogers, Rogers Auction & Real Estate. IRMLS
- $265,0004 bd2 ba2k sqft4317 W 900 N, Macy, IN 46951For SaleMLS ID #202628668, Misty Frost, Modern Real Estate. IRMLS
