Discover the space, functionality, and comfort this well-maintained 1,736 square foot ranch style home has to offer. Situated on approximately 0.32+/- acres and conveniently located near Winamac Community Schools, this 3 bedroom, 1.5 bathroom property provides a versatile floor plan, multiple living spaces, and outdoor amenities designed to fit a variety of lifestyles. Step inside and immediately appreciate the open concept layout that creates a natural flow between the main living areas. The spacious living room offers an inviting atmosphere with ample room for entertaining guests, family gatherings, or everyday relaxation. An additional great room expands the living space even further and provides flexibility for a second entertainment area, recreation space, home office setup, or additional room to spread out and enjoy. The kitchen serves as the centerpiece of the home and features a convenient breakfast bar that adds both function and style. Whether preparing meals, enjoying a quick breakfast before the day begins, or gathering with family and friends, the open design allows the kitchen to remain connected to the surrounding living spaces for easy everyday living. The home offers three comfortable bedrooms, providing options for family living, guest accommodations, or hobby space. The main bedroom includes its own private half bathroom, creating added convenience and personal space. A full bathroom serves the remaining bedrooms and common areas efficiently. Outside, the property continues to impress with features that enhance both privacy and functionality. Step out onto the walkout back deck overlooking the secluded fenced backyard, offering an ideal setting for outdoor dining, summer gatherings, morning coffee, or simply enjoying the peaceful surroundings. The fenced backyard provides room for pets, recreation, gardening opportunities, or outdoor enjoyment throughout the seasons. Storage and workspace options are abundant with an attached two-car garage as well as an additional detached garage/workshop. The detached building presents endless possibilities for hobbies, projects, equipment storage, or creating a dedicated workspace tailored to your needs. A small storage barn provides even more versatility and organization space for outdoor equipment, lawn tools, or seasonal items. As evenings wind down, gather around the fire pit area and enjoy time outdoors with family and friends. The manageable 0.32+/- acre setting provides space to enjoy.
Active
Price cut: $10K (9/4)
$219,900
1058 S 50 E, Winamac, IN 46996
3beds
1,736sqft
Single Family Residence
Built in 1975
0.32 Acres Lot
$-- Zestimate®
$--/sqft
$-- HOA
What's special
Fire pit areaSecluded fenced backyardAttached two-car garageThree comfortable bedroomsAdditional great roomWalkout back deckOpen concept layout
- 136 days
- 577
- 50
Zillow last checked:
Listing updated:
Listed by:
Andrew Malott Cell:574-225-2699,
Whitetail Properties Real Estate,
Tyler Fritz,
Whitetail Properties Real Estate
Source: IRMLS,MLS#: 202620130
Facts & features
Interior
Bedrooms & bathrooms
- Bedrooms: 3
- Bathrooms: 2
- Full bathrooms: 1
- 1/2 bathrooms: 1
- Main level bedrooms: 3
Bedroom 1
- Level: Main
Bedroom 2
- Level: Main
Dining room
- Level: Main
- Area: 210
- Dimensions: 21 x 10
Family room
- Level: Main
- Area: 176
- Dimensions: 16 x 11
Kitchen
- Level: Main
- Area: 130
- Dimensions: 13 x 10
Living room
- Level: Main
- Area: 375
- Dimensions: 25 x 15
Heating
- Natural Gas, Forced Air
Cooling
- Central Air
Appliances
- Included: Microwave, Refrigerator, Washer, Electric Cooktop, Dryer-Electric, Oven-Built-In
- Laundry: Main Level
Features
- Breakfast Bar, Eat-in Kitchen, Open Floorplan, Great Room
- Flooring: Carpet, Vinyl
- Basement: Crawl Space
- Number of fireplaces: 1
- Fireplace features: Living Room, Free Standing
Interior area
- Total structure area: 1,736
- Total interior livable area: 1,736 sqft
- Finished area above ground: 1,736
- Finished area below ground: 0
Video & virtual tour
Property
Parking
- Total spaces: 2
- Parking features: Attached, Garage Door Opener, Asphalt
- Attached garage spaces: 2
- Has uncovered spaces: Yes
Features
- Levels: One
- Stories: 1
- Patio & porch: Deck, Porch Covered
- Exterior features: Fire Pit, Workshop
- Fencing: Wood
Lot
- Size: 0.32 Acres
- Dimensions: 119 x 116
- Features: Level, 0-2.9999, City/Town/Suburb, Near Walking Trail, Landscaped
Details
- Additional structures: Barn(s), Second Garage
- Parcel number: 660724101050.000010
Construction
Type & style
- Home type: SingleFamily
- Property subtype: Single Family Residence
Materials
- Brick, Metal Siding, Vinyl Siding
- Roof: Metal
Condition
- New construction: No
- Year built: 1975
Utilities & green energy
- Sewer: Private Sewer
- Water: City
Community & HOA
Community
- Subdivision: Wood Lawn / Woodlawn
Location
- Region: Winamac
Financial & listing details
- Tax assessed value: $169,300
- Annual tax amount: $780
- Date on market: 5/27/2026
Estimated market value
Not available
Estimated sales range
Not available
$1,703/mo
Price history
| Date | Event | Price |
|---|---|---|
| 9/4/2026 | Price change | $219,900-4.3% |
Source:  IRMLS #202620130 Report a problem IRMLS #202620130 Report a problem | ||
| 8/19/2026 | Price change | $229,900-2.1% |
Source: IRMLS #202620130 Report a problem | ||
| 7/20/2026 | Price change | $234,900-2.1% |
Source: IRMLS #202620130 Report a problem | ||
| 7/6/2026 | Listed for sale | $239,900 |
Source: IRMLS #202620130 Report a problem | ||
| 6/28/2026 | Pending sale | $239,900 |
Source: IRMLS #202620130 Report a problem | ||
| 6/22/2026 | Price change | $239,900-4% |
Source: IRMLS #202620130 Report a problem | ||
| 5/27/2026 | Listed for sale | $249,900 |
Source: IRMLS #202620130 Report a problem | ||
Public tax history
| Year | Property taxes | Tax assessment |
|---|---|---|
| 2025 | $780 +2.6% | $169,300 +5.9% |
| 2024 | $761 +6% | $159,900 +9.1% |
| 2023 | $717 +25.1% | $146,600 +5.4% |
| 2022 | $573 +6.6% | $139,100 +21% |
| 2021 | $538 +43.4% | $115,000 -0.9% |
| 2020 | $375 -10% | $116,100 +0.6% |
| 2019 | $417 +31.2% | $115,400 +0.1% |
| 2018 | $318 -6.4% | $115,300 +3.7% |
| 2017 | $340 +24.4% | $111,200 -2.4% |
| 2016 | $273 +19.1% | $113,900 +2.2% |
| 2014 | $229 +22.3% | $111,500 -0.6% |
| 2013 | $187 -41% | $112,200 -0.6% |
| 2012 | $318 -19.8% | $112,900 +4.4% |
| 2011 | $396 +43.9% | $108,100 +5.1% |
| 2010 | $275 +148.2% | $102,900 +16.9% |
| 2009 | $111 -64.4% | $88,000 -10.8% |
| 2007 | $312 -55.5% | $98,600 +0.3% |
| 2006 | $700 | $98,300 +5% |
| 2005 | -- | $93,600 |
Find assessor info on the county website
Monthly payment
Est. payment
Payment breakdown
Explore the cost of this home by adjusting the details. Changes won't be saved.Climate risks
Neighborhood: 46996
Nearby schools
Schools provided by the listing agent
- Elementary: Eastern Pulaski
- Middle: Winamac Community
- High: Winamac Community
- District: Eastern Pulaski Community S.D.
Source: IRMLS. This data may not be complete. We recommend contacting the local school district to confirm school assignments for this home.
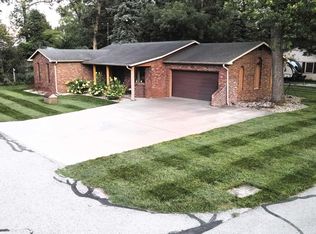
Similar homes
- $219,0004 bd2 ba2.3k sqft708 S Market St, Winamac, IN 46996For Sale
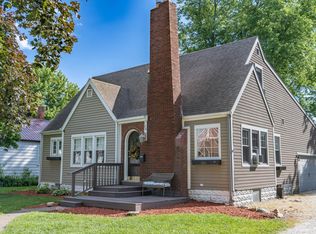 MLS ID #202622094, Sarah Sanders, RE/MAX Aspire. IRMLS
 - $249,9003 bd2 ba1.8k sqft321 E 13th St, Winamac, IN 46996For Sale
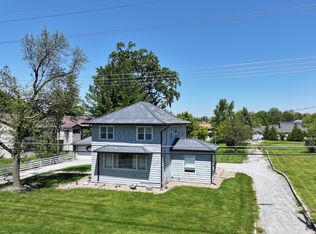
 MLS ID #838667, Lisa Malchow, RE/MAX Select Realty. NIRA as distributed by MLS GRID
 - $199,9003 bd2 ba1.8k sqft705 N Riverside Dr, Winamac, IN 46996For Sale
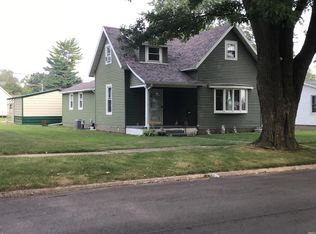 MLS ID #202630283, John Schmicker, All American Realty. IRMLS
 - $165,0002 bd2 ba1.4k sqft612 S West St, Winamac, IN 46996For Sale
 MLS ID #202633541, Shianne Zellers, Horizon Real Estate. IRMLS
 - $199,9002 bd1 ba2k sqft2614 S 465 E, Winamac, IN 46996For SaleMLS ID #843616, Frank Lopez, eXp Realty, LLC. NIRA as distributed by MLS GRID
- $260,0003 bd2 ba1.5k sqft2154 State Highway 39, Winamac, IN 46996New ConstructionMLS ID #834259, Natalie Carpenter, Coldwell Banker Realty. NIRA as distributed by MLS GRID
- $229,9003 bd2 ba1k sqft3460 E North Country Ln, Knox, IN 46534For SaleMLS ID #844997, Jason Wampler, RE/MAX 1st Choice. NIRA as distributed by MLS GRID
