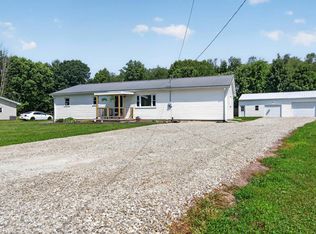
Now Available! Stunning views!!! Property sold as is. Secluded and private country setting. 3.2 acres which includes an awesome wooded area. The detached oversized two car garage is 720 sq.ft. with a loft area and stairs. This nearly 2000 square foot home includes two bedrooms downstairs. The master bedroom has an attached 8x12 walk in closet with windows! The conveniently located main floor bath is just steps from the bedrooms. Upstairs, there are two spacious bedrooms and one full bath. The cool kitchen is kind of retro. The versatile living room area is very open and inviting. The original staircase is gorgeous! The basement is super clean and very usable. You are surrounded by country views, trees, fields and grazing deer. Some areas are fenced. Ideal for pets and maybe chickens! Many nice updates!! New A/C, furnace, roofing, appliances, flooring, paint, lighting and more!
Active
$237,000
8538 E 300 N, Logansport, IN 46947
4beds
1,952sqft
:
Get pre-qualified$1,596/mo
Single Family Residence
Built in 1938
3.24 Acres Lot
$223,800 Zestimate®
$--/sqft
$-- HOA
What's special
Some areas are fenced
- 70 days |
- 1,881 |
- 158 |
Zillow last checked:
Listing updated:
Listed by:
Darcy Weston 765-427-0807,
Darcy Weston RE
Source: IRMLS,MLS#: 202618351
Facts & features
Interior
Bedrooms & bathrooms
- Bedrooms: 4
- Bathrooms: 2
- Full bathrooms: 2
- Main level bedrooms: 2
Bedroom 1
- Level: Main
Bedroom 2
- Level: Main
Kitchen
- Level: Main
- Area: 192
- Dimensions: 16 x 12
Living room
- Level: Main
- Area: 440
- Dimensions: 22 x 20
Heating
- Propane, Forced Air
Cooling
- Central Air
Appliances
- Included: Range/Oven Hook Up Elec, Dishwasher, Refrigerator, Electric Range, Electric Water Heater
- Laundry: Electric Dryer Hookup, Washer Hookup
Features
- Ceiling Fan(s), Walk-In Closet(s), Laminate Counters, Eat-in Kitchen, Stand Up Shower
- Flooring: Carpet, Vinyl
- Basement: Full,Unfinished,Block,Sump Pump
- Has fireplace: No
- Fireplace features: None
Interior area
- Total structure area: 2,816
- Total interior livable area: 1,952 sqft
- Finished area above ground: 1,952
- Finished area below ground: 0
Video & virtual tour
Property
Parking
- Total spaces: 2
- Parking features: Detached, Gravel
- Garage spaces: 2
- Has uncovered spaces: Yes
Features
- Levels: Two
- Stories: 2
- Patio & porch: Deck
- Fencing: Partial,Metal
Lot
- Size: 3.24 Acres
- Features: Irregular Lot, Rolling Slope, Wooded, Rural
Details
- Parcel number: 092047400004.002001
- Other equipment: TV Antenna, Sump Pump
Construction
Type & style
- Home type: SingleFamily
- Architectural style: Contemporary
- Property subtype: Single Family Residence
Materials
- Vinyl Siding
- Roof: Asphalt,Shingle
Condition
- New construction: No
- Year built: 1938
Utilities & green energy
- Electric: Miami/Cass REMC
- Sewer: Septic Tank
- Water: Well
Community & HOA
Community
- Subdivision: None
Location
- Region: Logansport
Financial & listing details
- Tax assessed value: $133,500
- Annual tax amount: $1,808
- Date on market: 5/15/2026
- Listing terms: Cash,Conventional
Estimated market value
$223,800
$213,000 - $235,000
$1,493/mo
Price history
| Date | Event | Price |
|---|---|---|
| 5/15/2026 | Listed for sale | $237,000+109.5% |
Source:  IRMLS #202618351 Report a problem IRMLS #202618351 Report a problem | ||
| 2/18/2026 | Sold | $113,101$58/sqft |
Source: Public Record Report a problem | ||
Public tax history
| Year | Property taxes | Tax assessment |
|---|---|---|
| 2025 | $527 +10.4% | $133,500 +25.9% |
| 2024 | $478 +0.9% | $106,000 +10.4% |
| 2023 | $473 +6.1% | $96,000 +5% |
| 2022 | $446 +26.8% | $91,400 +6.8% |
| 2021 | $352 +4.1% | $85,600 +8.8% |
| 2020 | $338 +11.1% | $78,700 +2.9% |
| 2019 | $304 +3.1% | $76,500 +7.6% |
| 2018 | $295 +9.6% | $71,100 -1.9% |
| 2017 | $269 +1.7% | $72,500 |
| 2016 | $265 +31.3% | $72,500 +12.4% |
| 2014 | $202 | $64,500 +9% |
| 2013 | $202 +19.5% | $59,200 +3% |
| 2012 | $169 -4% | $57,500 -2.2% |
| 2011 | $176 -24.8% | $58,800 -3.9% |
| 2010 | $234 -0.4% | $61,200 -7.4% |
| 2009 | $235 | $66,100 |
Find assessor info on the county website
Monthly payment
Est. payment
Payment breakdown
Explore the cost of this home by adjusting the details. Changes won't be saved.Climate risks
Neighborhood: 46947
Nearby schools
GreatSchools rating
- 7/10Caston Elementary SchoolGrades: K-5Distance: 8 mi
- 6/10Caston Jr-Sr High SchoolGrades: 6-12Distance: 8 mi
Schools provided by the listing agent
- Elementary: Caston
- Middle: Caston Jr/Sr
- High: Caston Jr/Sr
- District: Caston S.D.
Source: IRMLS. This data may not be complete. We recommend contacting the local school district to confirm school assignments for this home.
- $319,1004 bd2 ba2.2k sqft8487 E 300 N, Logansport, IN 46947Off Market
- $36,400-- bd-- ba-- sqft8387 E County Road 300 N, Logansport, IN 46947Off Market
- $256,8002 bd1 ba1.4k sqft8325 E County Road 300 N, Logansport, IN 46947Off Market
- $213,6003 bd1 ba924 sqft2941 N County Road 825 E, Logansport, IN 46947Off Market
- $503,5001 bd1 ba864 sqft8222 E 300 N, Logansport, IN 46947Off Market
- $211,0002 bd1 ba1.4k sqft2893 N 825 E, Logansport, IN 46947Off Market
- $83,4003 bd2 ba1k sqft2584 N 825 E, Logansport, IN 46947Off Market
- $801,8003 bd1 ba1.3k sqft8011 E County Road 300 N, Logansport, IN 46947Off Market
A local agent can set up tours, give advice and negotiate with sellers.
A local lender can help you make sure your offer is ready when you are.
Similar homes
- $229,0003 bd2 ba1.4k sqft710 Davis Rd, Logansport, IN 46947For Sale
 MLS ID #202621095, Abby Miller, Modern Real Estate. IRMLS
 - $289,0004 bd3 ba1.6k sqft5995 Logansport Rd, Logansport, IN 46947For Sale
 MLS ID #202626041, Summer Davis, Rogers Auction & Real Estate. IRMLS
 - $265,0004 bd2 ba2k sqft4317 W 900 N, Macy, IN 46951For Sale
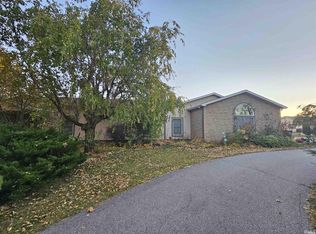 MLS ID #202628668, Misty Frost, Modern Real Estate. IRMLS
 - $212,5003 bd1 ba1.6k sqft3225 Crescent Ave, Logansport, IN 46947For Sale
 MLS ID #202622565, Kim Reid, Envision Real Estate Team - Logansport. IRMLS
 - $239,0003 bd2 ba1.5k sqft206 Kingsmill Dr, Logansport, IN 46947For SaleMLS ID #202611824, Steve D Schwering, Schwering Realty. IRMLS
- $240,0005 bd2 ba2.4k sqft1329 E Market St, Logansport, IN 46947For SaleMLS ID #202614680, Jason Carter, MPR Realty, LLC. IRMLS
- $350,0004 bd2 ba1.7k sqft800 Upland Dr, Logansport, IN 46947For SaleMLS ID #202628995, Memi P Rennewanz, MPR Realty, LLC. IRMLS
- $224,5003 bd2 ba1.3k sqft3401 W Delaware Rd, Logansport, IN 46947For SaleMLS ID #202625607, Terry E Rogers, Rogers Auction & Real Estate. IRMLS
- $279,0002 bd2 ba2.6k sqft2952 S Us Highway 35, Logansport, IN 46947For SaleMLS ID #202601212, Chloe Strong, MPR Realty, LLC. IRMLS
- $295,0005 bd2 ba2.2k sqft5777 N County Road 75 W, Logansport, IN 46947For SaleMLS ID #202613289, Memi P Rennewanz, MPR Realty, LLC. IRMLS
- $235,0004 bd2 ba1.6k sqft1336 W 13th St, Rochester, IN 46975For SaleMLS ID #202608484, Lindsay Straeter, MANITOU REALTY and AUCTION, INC.. IRMLS
- $300,0004 bd4 ba2.6k sqft8 Golfview Dr, Logansport, IN 46947For SaleMLS ID #202626229, Bailey Record, TrustBuilt Realty Group. IRMLS
- $239,9003 bd2 ba1.8k sqft15 W State Route 16, Lucerne, IN 46950For SaleMLS ID #202626907, Kim Reid, Envision Real Estate Team - Logansport. IRMLS
- $299,0004 bd3 ba2.4k sqft308 Longtree Ln, Logansport, IN 46947For SaleMLS ID #202541396, Steve D Schwering, Schwering Realty. IRMLS
- $189,9004 bd2 ba2.1k sqft520 Henry St, Logansport, IN 46947For SaleMLS ID #202608170, Nayeli Martinez, MPR Realty, LLC. IRMLS
- $249,9004 bd2 ba1k sqft6981 N 1050 E, Twelve Mile, IN 46988For SaleMLS ID #202625490, Stephanie Helton, Rogers Auction & Real Estate. IRMLS
- $315,0004 bd3 ba2.5k sqft305 Kingsmill Dr, Logansport, IN 46947For SaleMLS ID #202624439, Bailey Record, TrustBuilt Realty Group. IRMLS
- $299,5005 bd3 ba2.2k sqft3055 N Pennsylvania Ave, Logansport, IN 46947For SaleMLS ID #202624497, Stephanie Helton, Rogers Auction & Real Estate. IRMLS
- $242,0003 bd3 ba1.8k sqft1055 Cherry Ln, Peru, IN 46970For SaleMLS ID #202626455, Rebekah Slack, Miles Realty Group. IRMLS
- $279,9003 bd2 ba1.4k sqft1836 S Riverview Rd, Peru, IN 46970For SaleMLS ID #202620331, Cassandra Betzner, Allen Realty Group. IRMLS
