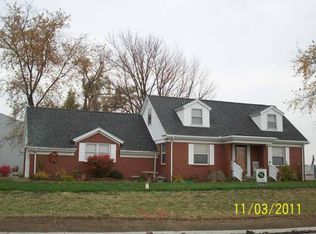
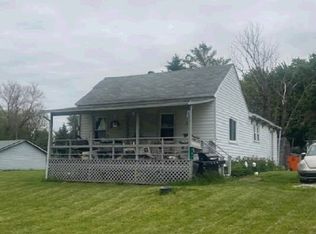
Move-in ready and full of space, this charming brick ranch offers 4 bedrooms, 2 full bathrooms, and a functional layout perfect for today's lifestyle. The main level features two bedrooms, a full bath, convenient main-floor laundry, and a bright, inviting living area. Upstairs, you'll find two additional bedrooms and a second full bathroom, providing privacy and flexibility for family or guests. Step outside to enjoy the enclosed back porch overlooking the spacious backyard or entertain on the large deck that's already prepared for a pool installation. Situated on a generous 0.44-acre lot, this property also includes an attached 2-car garage and an additional storage shed, offering plenty of room for tools, lawn equipment, or hobbies. Don't miss this move-in-ready home with space both inside and out!
Active
$249,900
6981 N 1050 E, Twelve Mile, IN 46988
4beds
1,026sqft
:
Get pre-qualified$1,682/mo
Single Family Residence
Built in 1930
0.44 Acres Lot
$237,500 Zestimate®
$--/sqft
$-- HOA
What's special
Charming brick ranchLarge deckAdditional storage shedMain-floor laundryEnclosed back porchSpacious backyardFunctional layout
- 31 days |
- 672 |
- 40 |
Zillow last checked:
Listing updated:
Listed by:
Stephanie Helton Cell:574-727-5606,
Rogers Auction & Real Estate
Source: IRMLS,MLS#: 202625490
Facts & features
Interior
Bedrooms & bathrooms
- Bedrooms: 4
- Bathrooms: 2
- Full bathrooms: 2
- Main level bedrooms: 3
Bedroom 1
- Level: Main
Bedroom 2
- Level: Main
Dining room
- Level: Main
- Area: 99
- Dimensions: 11 x 9
Kitchen
- Level: Main
- Area: 110
- Dimensions: 11 x 10
Living room
- Level: Main
- Area: 240
- Dimensions: 20 x 12
Heating
- Natural Gas, Radiant
Cooling
- Central Air
Appliances
- Included: Range/Oven Hook Up Elec, Gas Water Heater
- Laundry: Gas Dryer Hookup, Main Level, Washer Hookup
Features
- Ceiling Fan(s), Eat-in Kitchen, Stand Up Shower, Tub/Shower Combination
- Flooring: Hardwood, Carpet, Tile
- Basement: Partial,Unfinished
- Number of fireplaces: 1
- Fireplace features: None
Interior area
- Total structure area: 1,890
- Total interior livable area: 1,026 sqft
- Finished area above ground: 1,026
- Finished area below ground: 0
Video & virtual tour
Property
Parking
- Total spaces: 2
- Parking features: Attached, Garage Door Opener, Gravel
- Attached garage spaces: 2
- Has uncovered spaces: Yes
Features
- Levels: One and One Half
- Stories: 1.5
- Patio & porch: Enclosed
- Fencing: None
Lot
- Size: 0.44 Acres
- Features: Level, Rural, Landscaped
Details
- Additional structures: Shed(s)
- Parcel number: 090122200012.000001
Construction
Type & style
- Home type: SingleFamily
- Property subtype: Single Family Residence
Materials
- Brick
- Roof: Shingle
Condition
- New construction: No
- Year built: 1930
Utilities & green energy
- Sewer: Private Sewer
- Water: Private
Community & HOA
Community
- Features: None
- Security: Smoke Detector(s)
- Subdivision: None
Location
- Region: Twelve Mile
Financial & listing details
- Annual tax amount: $974
- Date on market: 6/26/2026
- Listing terms: Cash,Conventional,FHA,USDA Loan,VA Loan
Estimated market value
$237,500
$226,000 - $249,000
$1,137/mo
Price history
| Date | Event | Price |
|---|---|---|
| 6/26/2026 | Listed for sale | $249,900-5% |
Source:  IRMLS #202625490 Report a problem IRMLS #202625490 Report a problem | ||
| 11/4/2024 | Listing removed | $263,000 |
Source: IRMLS #202401744 Report a problem | ||
| 8/9/2024 | Listed for sale | $263,000-2.6% |
Source: IRMLS #202401744 Report a problem | ||
| 7/13/2024 | Listing removed | $270,000 |
Source: IRMLS #202401744 Report a problem | ||
| 4/29/2024 | Price change | $270,000-3.2% |
Source: IRMLS #202401744 Report a problem | ||
| 1/17/2024 | Listed for sale | $279,000+40.9% |
Source: IRMLS #202401744 Report a problem | ||
| 11/18/2021 | Listing removed | $198,000 |
Source: IRMLS #202143330 Report a problem | ||
| 10/28/2021 | Price change | $198,000-10% |
Source: IRMLS #202143330 Report a problem | ||
| 10/14/2021 | Listed for sale | $220,000+54% |
Source: IRMLS #202143330 Report a problem | ||
| 10/31/2018 | Listing removed | $142,900$139/sqft |
Source: Pacesetters Real Estate #201834194 Report a problem | ||
| 8/1/2018 | Listed for sale | $142,900$139/sqft |
Source: Pacesetters Real Estate #201834194 Report a problem | ||
Public tax history
Tax history is unavailable.
Monthly payment
Est. payment
Payment breakdown
Explore the cost of this home by adjusting the details. Changes won't be saved.Climate risks
Neighborhood: 46988
Nearby schools
GreatSchools rating
- 7/10Caston Elementary SchoolGrades: K-5Distance: 6.3 mi
- 6/10Caston Jr-Sr High SchoolGrades: 6-12Distance: 6.3 mi
Schools provided by the listing agent
- Elementary: Caston
- Middle: Caston Jr/Sr
- High: Caston Jr/Sr
- District: Caston S.D.
Source: IRMLS. This data may not be complete. We recommend contacting the local school district to confirm school assignments for this home.
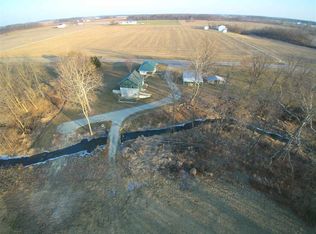
- $233,0004 bd2 ba1.8k sqft6981 N County Road 1050 E, Twelve Mile, IN 46988Off Market
- $391,6003 bd1 ba1.1k sqft10658 E State Road 16, Denver, IN 46926Off Market
- $226,2003 bd1 ba1.5k sqft10265 E State Road 16, Twelve Mile, IN 46988Off Market
- $196,9002 bd1 ba1.2k sqft10186 E State Road 16, Twelve Mile, IN 46988Off Market
- $1,9002 bd1 ba1.2k sqft10186 E State Route 16, Twelve Mile, IN 46988Off Market
- $382,5002 bd1 ba2.9k sqft6648 N 1050 E, Denver, IN 46926Off Market
- $455,1002 bd1 ba3.5k sqft7297 N 1050 E, Denver, IN 46926Off Market
- $322,6005 bd3 ba3.8k sqft10922 E State Road 16, Denver, IN 46926Off Market
A local agent can set up tours, give advice and negotiate with sellers.
Similar homes
- $279,9003 bd2 ba1.4k sqft1836 S Riverview Rd, Peru, IN 46970For Sale
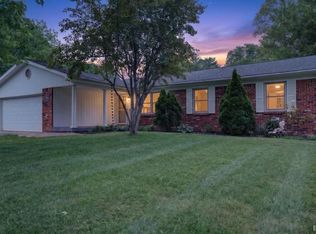 MLS ID #202620331, Cassandra Betzner, Allen Realty Group. IRMLS
 - $299,0002 bd2 ba1.3k sqft4061 E 350 S, Rochester, IN 46975For Sale
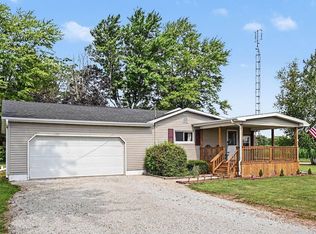 MLS ID #202627503, Kerri Cook, Patton Hall Real Estate. IRMLS
 - $--2 bd1 ba888 sqft167 S Water St, Bunker Hill, IN 46914Auction
 Xome
Xome - $229,0003 bd2 ba1.4k sqft710 Davis Rd, Logansport, IN 46947For Sale
 MLS ID #202621095, Abby Miller, Modern Real Estate. IRMLS
 - $--3 bd1 ba1k sqft16 Center St, Logansport, IN 46947AuctionXome
- $239,9003 bd1 ba1.5k sqft12081 N State Road 15, North Manchester, IN 46962For SaleMLS ID #202626728, Robert L Grawcock, Orizon Real Estate, Inc.. IRMLS
- $239,0003 bd2 ba1.5k sqft206 Kingsmill Dr, Logansport, IN 46947For SaleMLS ID #202611824, Steve D Schwering, Schwering Realty. IRMLS
- $155,0003 bd2 ba1.4k sqft3419 Westover St, Peru, IN 46970For SaleMLS ID #202625052, Chris Knight, F.C. Tucker Realty Center. IRMLS
- $175,0003 bd2 ba1.4k sqft262 W 8th St, Peru, IN 46970For SaleMLS ID #202621893, Rebekah Slack, Miles Realty Group. IRMLS
- $224,5003 bd2 ba1.3k sqft3401 W Delaware Rd, Logansport, IN 46947For SaleMLS ID #202625607, Terry E Rogers, Rogers Auction & Real Estate. IRMLS
- $209,9002 bd2 ba1.4k sqft251 Forrest Ave, Wabash, IN 46992For SaleMLS ID #202630144, Cory Smith, Lundquist Appraisals & Real Estate. IRMLS
- $200,0003 bd2 ba1.2k sqft719 Plum St, Logansport, IN 46947For SaleMLS ID #202625706, Andrea Alanis, Modern Real Estate. IRMLS
- $312,9003 bd2 ba1.5k sqft6259 N Bowman Rd, Roann, IN 46974For SaleMLS ID #202624735, Suzie Metz, Dickos Peterson & Metz Realty. IRMLS
- $125,0003 bd1 ba1.5k sqft103 S Perry St, Rochester, IN 46975For SaleMLS ID #202623998, Bethaney Bauman, RE/MAX Aspire. IRMLS
- $160,0003 bd2 ba1k sqft134 Schiele Rd, Logansport, IN 46947For SaleMLS ID #202627609, Bailey Record, TrustBuilt Realty Group. IRMLS
- $195,9003 bd1 ba914 sqft876 Sunset Dr, Wabash, IN 46992For SaleMLS ID #202626413, Lori Siders, Siders Premiere Properties, LLC. IRMLS
- $169,5153 bd1 ba1.3k sqft3825 S County Road 400 W, Logansport, IN 46947For SaleMLS ID #202625847, Kyle Pugh, Century 21 Scheetz - Carmel. IRMLS
- $199,9002 bd2 ba1.2k sqft895 Stitt St, Wabash, IN 46992For SaleMLS ID #202623837, Bob Brown, Brookfield Realty. IRMLS
- $129,5003 bd1 ba1.4k sqft494 E Main St, Peru, IN 46970For SaleMLS ID #202629970, Rebekah Slack, Miles Realty Group. IRMLS
- $185,0003 bd1 ba1.3k sqft1100 Rochester Blvd, Rochester, IN 46975For SaleMLS ID #202614569, Anna Gilsinger, RE/MAX Results. IRMLS
