Spacious ranch home offering approximately 2,600 square feet with 4 bedrooms and 3.5 bathrooms. This unique floor plan features a sunken living room, formal dining room, and an expansive family room with a fireplace overlooking the backyard. The spacious kitchen offers abundant cabinet and countertop space, along with a breakfast nook filled with natural light. The oversized primary suite includes an ensuite bathroom and generous closet space. Three additional bedrooms are all nicely sized. Enjoy the covered front porch and the peaceful backyard with a scenic setting, perfect for relaxing or entertaining. Additional features include a large concrete driveway, an attached two-car garage, and a storage shed.
Active
Price cut: $10K (8/10)
$290,000
8 Golfview Dr, Logansport, IN 46947
4beds
2,694sqft
Single Family Residence
Built in 1972
0.5 Acres Lot
$280,500 Zestimate®
$--/sqft
$-- HOA
What's special
Covered front porchOversized primary suiteAttached two-car garageStorage shedFormal dining roomGenerous closet spaceSpacious kitchen
- 53 days |
- 467 |
- 27 |
Zillow last checked:
Listing updated:
Listed by:
Bailey Record Cell:574-721-6217,
TrustBuilt Realty Group
Source: IRMLS,MLS#: 202626229
Facts & features
Interior
Bedrooms & bathrooms
- Bedrooms: 4
- Bathrooms: 4
- Full bathrooms: 3
- 1/2 bathrooms: 1
- Main level bedrooms: 4
Bedroom 1
- Level: Main
Bedroom 2
- Level: Main
Dining room
- Level: Main
- Area: 154
- Dimensions: 14 x 11
Family room
- Level: Main
- Area: 345
- Dimensions: 15 x 23
Kitchen
- Level: Main
- Area: 312
- Dimensions: 13 x 24
Living room
- Level: Main
- Area: 247
- Dimensions: 13 x 19
Heating
- Natural Gas, Forced Air
Cooling
- Central Air
Appliances
- Included: Disposal, Dishwasher, Microwave, Refrigerator, Washer, Electric Cooktop, Dryer-Electric, Exhaust Fan, Oven-Built-In, Water Filtration System, Gas Water Heater, Water Softener Owned
- Laundry: Main Level, Washer Hookup
Features
- Ceiling Fan(s), Eat-in Kitchen, Main Level Bedroom Suite, Formal Dining Room
- Flooring: Carpet, Parquet, Vinyl
- Basement: Crawl Space
- Number of fireplaces: 1
- Fireplace features: Family Room
Interior area
- Total structure area: 2,694
- Total interior livable area: 2,694 sqft
- Finished area above ground: 2,694
- Finished area below ground: 0
Video & virtual tour
Property
Parking
- Total spaces: 2
- Parking features: Attached, Concrete
- Attached garage spaces: 2
- Has uncovered spaces: Yes
Features
- Levels: One
- Stories: 1
- Patio & porch: Patio, Porch Covered
- Fencing: None
Lot
- Size: 0.5 Acres
- Features: Level, Sloped, 0-2.9999
Details
- Additional structures: Shed
- Parcel number: 090728400013.000009
Construction
Type & style
- Home type: SingleFamily
- Architectural style: Ranch
- Property subtype: Single Family Residence
Materials
- Brick, Vinyl Siding
- Roof: Shingle
Condition
- New construction: No
- Year built: 1972
Utilities & green energy
- Electric: Logansport Utilities
- Gas: NIPSCO
- Sewer: Septic Tank
- Water: Well
Community & HOA
Community
- Features: None
- Subdivision: None
Location
- Region: Logansport
Financial & listing details
- Tax assessed value: $198,800
- Annual tax amount: $1,661
- Date on market: 7/2/2026
- Listing terms: Cash,Conventional,FHA,USDA Loan,VA Loan
Estimated market value
$280,500
$266,000 - $295,000
$2,220/mo
Price history
| Date | Event | Price |
|---|---|---|
| 8/10/2026 | Price change | $290,000-3.3% |
Source:  IRMLS #202626229 Report a problem IRMLS #202626229 Report a problem | ||
| 7/2/2026 | Listed for sale | $300,000+17.6% |
Source: IRMLS #202626229 Report a problem | ||
| 7/26/2023 | Sold | $255,000-5.6% |
Source: IRMLS #202319497 Report a problem | ||
| 6/26/2023 | Pending sale | $269,999 |
Source: IRMLS #202319497 Report a problem | ||
| 6/8/2023 | Listed for sale | $269,999 |
Source: IRMLS #202319497 Report a problem | ||
Public tax history
| Year | Property taxes | Tax assessment |
|---|---|---|
| 2025 | $1,771 +1.6% | $198,800 +9.1% |
| 2024 | $1,742 -7.9% | $182,200 +6.2% |
| 2023 | $1,892 +9.2% | $171,600 -10% |
| 2022 | $1,732 | $190,700 +9.2% |
| 2021 | $1,732 +12.2% | $174,600 |
| 2020 | $1,544 +17.8% | $174,600 +12.1% |
| 2019 | $1,311 -5.8% | $155,800 +20% |
| 2018 | $1,391 +7.2% | $129,800 -4.9% |
| 2017 | $1,298 -3.4% | $136,500 +1.6% |
| 2016 | $1,344 +1% | $134,400 +1.2% |
| 2014 | $1,330 | $132,800 +1.9% |
| 2013 | $1,330 +3.7% | $130,300 -2.8% |
| 2012 | $1,282 -10.2% | $134,100 -5.7% |
| 2011 | $1,427 +12.6% | $142,200 |
| 2010 | $1,268 +10.1% | $142,200 |
| 2009 | $1,152 +15.9% | $142,200 +4.4% |
| 2007 | $994 -51.8% | $136,200 -9.4% |
| 2006 | $2,060 | $150,400 |
| 2005 | -- | $150,400 |
Find assessor info on the county website
Monthly payment
Est. payment
Payment breakdown
Explore the cost of this home by adjusting the details. Changes won't be saved.Climate risks
Neighborhood: 46947
Nearby schools
GreatSchools rating
- 3/10Landis Elementary SchoolGrades: PK-5Distance: 1 mi
- 5/10Logansport Junior High SchoolGrades: 7-8Distance: 1 mi
- NALogansport Area Jnt Spec EdGrades: PK-12Distance: 1.1 mi
Schools provided by the listing agent
- Elementary: Landis
- Middle: Logansport
- High: Logansport
- District: Logansport Community School Corp.
Source: IRMLS. This data may not be complete. We recommend contacting the local school district to confirm school assignments for this home.
- $239,9003 bd3 ba2k sqft7 Golfview Dr, Logansport, IN 46947Sold

- $205,0004 bd5 ba3.2k sqft10 Golfview Dr, Logansport, IN 46947Sold
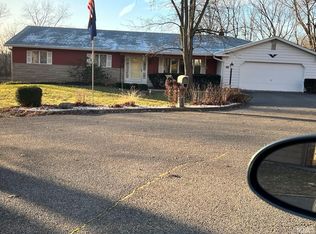
- $299,0004 bd3 ba2.5k sqft11 Golfview Dr, Logansport, IN 46947Off Market
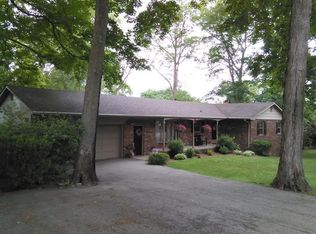
- $297,4006 bd3 ba3.1k sqft12 Golfview Dr, Logansport, IN 46947Off Market
- $320,0003 bd2 ba3.6k sqft6 Golfview Dr, Logansport, IN 46947For Sale
- $287,0004 bd3 ba1.9k sqft9 Golfview Dr, Logansport, IN 46947Sold
- $267,4004 bd2 ba1.2k sqft4125 E Market St, Logansport, IN 46947Off Market
- $270,0004 bd3 ba2.9k sqft5 Golfview Dr, Logansport, IN 46947Sold
A local agent can set up tours, give advice and negotiate with sellers.
A local lender can help you make sure your offer is ready when you are.
Similar homes
- $320,0003 bd2 ba3.6k sqft6 Golfview Dr, Logansport, IN 46947For Sale
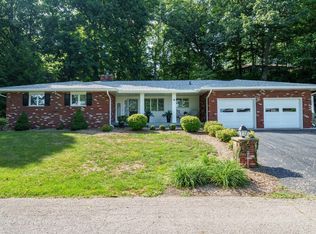 MLS ID #202624463, Bailey Record, TrustBuilt Realty Group. IRMLS
 - $315,0004 bd3 ba2.5k sqft305 Kingsmill Dr, Logansport, IN 46947For Sale
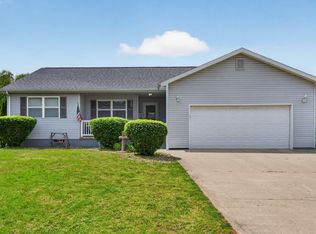 MLS ID #202624439, Bailey Record, TrustBuilt Realty Group. IRMLS
 - $315,0003 bd3 ba2k sqft4611 S Shady Ln, Logansport, IN 46947For Sale
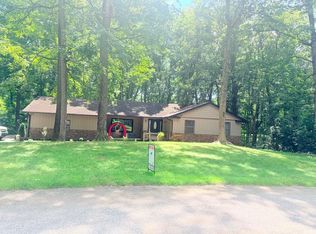 MLS ID #202632684, Shyanna Cavins, Metz Phillipy Real Estate. IRMLS
 - $279,0004 bd3 ba1.6k sqft5995 Logansport Rd, Logansport, IN 46947For Sale
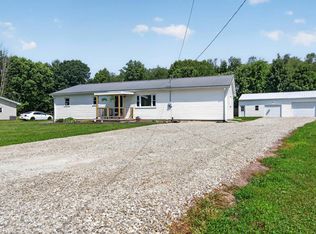 MLS ID #202626041, Summer Davis, Rogers Auction & Real Estate. IRMLS
 - $345,0004 bd3 ba2.9k sqft4618 N Shady Ln, Logansport, IN 46947For SaleMLS ID #202607735, Star McClain, Rogers Auction & Real Estate. IRMLS
- $289,9003 bd3 ba1.8k sqft711 W Market St, Logansport, IN 46947For SaleMLS ID #202626914, Stephanie Helton, Rogers Auction & Real Estate. IRMLS
- $379,9004 bd4 ba2.6k sqft846 Wolf Dr, Logansport, IN 46947For SaleMLS ID #202623280, Misty Davidson, The Wyman Group. IRMLS
- $300,0003 bd2 ba2.5k sqft3092 N State Road 17, Logansport, IN 46947ActiveMLS ID #22115443, Sadie Darlage, Your Realty Link, LLC. MIBOR as distributed by MLS GRID
- $339,9003 bd2 ba3.2k sqft3400 Perrysburg Rd, Logansport, IN 46947For SaleMLS ID #202626629, Bridget Enyeart, Indiana Integrity REALTORS. IRMLS
- $349,0003 bd2 ba2.7k sqft3003 Pottawatomie Rd, Logansport, IN 46947For SaleMLS ID #202631754, Rachel Henry, Modern Real Estate. IRMLS
- $224,9003 bd2 ba1.4k sqft205 Georgian Ln, Logansport, IN 46947For SaleMLS ID #202632379, Bailey Lewellen, TrustBuilt Realty Group. IRMLS
- $379,9003 bd3 ba2.8k sqft784 N County Road 300 E, Logansport, IN 46947For SaleMLS ID #202627701, Terri Smith, Modern Real Estate. IRMLS
- $384,9003 bd2 ba2.4k sqft7 Parkwood Dr, Logansport, IN 46947For SaleMLS ID #202626309, Stephanie Helton, Rogers Auction & Real Estate. IRMLS
- $279,0002 bd2 ba2.6k sqft2952 S Us Highway 35, Logansport, IN 46947For SaleMLS ID #202601212, Chloe Strong, MPR Realty, LLC. IRMLS
- $350,0004 bd2 ba1.7k sqft800 Upland Dr, Logansport, IN 46947For SaleMLS ID #202628995, Memi P Rennewanz, MPR Realty, LLC. IRMLS
- $350,0003 bd2 ba1.5k sqft2818 High St, Logansport, IN 46947For SaleMLS ID #202623448, Paloma Arellano, Modern Real Estate. IRMLS
- $349,9003 bd2 ba1.7k sqft6726 E Cres #150, Logansport, IN 46947For SaleMLS ID #202632554, Terri Smith, Modern Real Estate. IRMLS
- $222,9004 bd3 ba1.8k sqft2328 Chase Rd, Logansport, IN 46947For SaleMLS ID #202626666, Bob J Wildermuth, Two Rivers Realty. IRMLS
- $349,9003 bd4 ba1.9k sqft999 N 300 E, Logansport, IN 46947For SaleMLS ID #202611634, Stephanie Helton, Rogers Auction & Real Estate. IRMLS
- $298,9004 bd2 ba2.3k sqft5748 S 700 E, Walton, IN 46994For SaleMLS ID #202630310, Tom D Hayes, Tom Hayes Realty. IRMLS
