Step into this beautifully updated ranch-style brick home. Brand new central air installed July 7th, 2026! The main level features three spacious bedrooms and two full bathrooms, along with a thoughtfully designed floor plan that blends functionality and charm. The heart of the home is the lovely kitchen, complete with a peninsula, brand-new appliances, and an eat-in area perfect for casual meals. A formal dining room opens to the inviting living room, creating a warm, open-concept feel that’s ideal for entertaining. Built-ins throughout add timeless character and practical storage solutions. Enjoy all-new flooring throughout, luxury vinyl on the main level and cozy carpet tiles downstairs. The finished basement offers additional versatile living space for a family room, rec area, home office, or gym—whatever suits your lifestyle. Recent updates in the last 4 years include: new flooring throughout, professionally painted interior & exterior, new water heater, new water filtration system, new pump on the boiler, and new appliances.
Active
$320,000
6 Golfview Dr, Logansport, IN 46947
3beds
3,642sqft
Single Family Residence
Built in 1972
0.88 Acres Lot
$307,600 Zestimate®
$--/sqft
$-- HOA
What's special
Cozy carpet tiles downstairsThree spacious bedroomsFormal dining roomThoughtfully designed floor planBuilt-ins throughoutOpen-concept feelEat-in area
- 68 days |
- 163 |
- 14 |
Zillow last checked:
Listing updated:
Listed by:
Bailey Record Cell:574-721-6217,
TrustBuilt Realty Group
Source: IRMLS,MLS#: 202624463
Facts & features
Interior
Bedrooms & bathrooms
- Bedrooms: 3
- Bathrooms: 2
- Full bathrooms: 2
- Main level bedrooms: 3
Bedroom 1
- Level: Main
Bedroom 2
- Level: Main
Dining room
- Level: Main
- Area: 143
- Dimensions: 13 x 11
Kitchen
- Level: Main
- Area: 195
- Dimensions: 13 x 15
Living room
- Level: Main
- Area: 300
- Dimensions: 20 x 15
Heating
- Natural Gas, Baseboard
Cooling
- Central Air
Appliances
- Included: Disposal, Dishwasher, Microwave, Refrigerator, Washer, Dryer-Electric, Gas Range, Water Filtration System, Gas Water Heater, Water Softener Owned
- Laundry: Main Level, Washer Hookup
Features
- Bookcases, Ceiling Fan(s), Laminate Counters, Double Vanity, Stand Up Shower, Tub/Shower Combination
- Flooring: Carpet, Laminate
- Basement: Partial,Finished
- Number of fireplaces: 2
- Fireplace features: Living Room, Wood Burning, Basement, Gas Starter
Interior area
- Total structure area: 3,642
- Total interior livable area: 3,642 sqft
- Finished area above ground: 1,996
- Finished area below ground: 1,646
Video & virtual tour
Property
Parking
- Total spaces: 2
- Parking features: Attached, Asphalt
- Attached garage spaces: 2
- Has uncovered spaces: Yes
Features
- Levels: One
- Stories: 1
- Patio & porch: Porch Covered
- Fencing: None
Lot
- Size: 0.88 Acres
- Features: Sloped, 0-2.9999, Rural Subdivision, Landscaped
Details
- Additional structures: Shed
- Parcel number: 090728400004.000009
Construction
Type & style
- Home type: SingleFamily
- Architectural style: Ranch
- Property subtype: Single Family Residence
Materials
- Brick
- Roof: Shingle
Condition
- New construction: No
- Year built: 1972
Utilities & green energy
- Electric: Logansport Utilities
- Gas: NIPSCO
- Sewer: Septic Tank
- Water: Well, Logansport Utilities
Community & HOA
Community
- Features: None
- Subdivision: None
Location
- Region: Logansport
Financial & listing details
- Tax assessed value: $216,500
- Annual tax amount: $1,856
- Date on market: 6/20/2026
- Listing terms: Cash,Conventional,FHA,USDA Loan,VA Loan
Estimated market value
$307,600
$292,000 - $323,000
$1,760/mo
Price history
| Date | Event | Price |
|---|---|---|
| 6/20/2026 | Listed for sale | $320,000 |
Source:  IRMLS #202624463 Report a problem IRMLS #202624463 Report a problem | ||
| 6/15/2026 | Listing removed | $320,000 |
Source: IRMLS #202611651 Report a problem | ||
| 5/27/2026 | Price change | $320,000-3% |
Source: IRMLS #202611651 Report a problem | ||
| 4/24/2026 | Price change | $330,000-3.5% |
Source: IRMLS #202611651 Report a problem | ||
| 4/6/2026 | Listed for sale | $342,000+0.6% |
Source: IRMLS #202611651 Report a problem | ||
| 9/30/2025 | Listing removed | $339,900 |
Source: IRMLS #202528738 Report a problem | ||
| 8/30/2025 | Price change | $339,900-2.9% |
Source: IRMLS #202528738 Report a problem | ||
| 7/23/2025 | Price change | $349,900+59% |
Source: IRMLS #202528738 Report a problem | ||
| 12/29/2021 | Pending sale | $220,000 |
Source: IRMLS #202124063 Report a problem | ||
| 8/3/2021 | Price change | $220,000-4.3% |
Source: IRMLS #202124063 Report a problem | ||
| 6/22/2021 | Listed for sale | $230,000 |
Source: IRMLS #202124063 Report a problem | ||
Public tax history
| Year | Property taxes | Tax assessment |
|---|---|---|
| 2025 | $1,994 +4.8% | $216,500 +8.6% |
| 2024 | $1,903 +0.9% | $199,400 +5.7% |
| 2023 | $1,886 +14.7% | $188,700 -9.9% |
| 2022 | $1,644 +26.7% | $209,500 +9% |
| 2021 | $1,298 -25.3% | $192,200 |
| 2020 | $1,737 +160.3% | $192,200 +11.7% |
| 2019 | $667 -42.1% | $172,100 +16.3% |
| 2018 | $1,152 +19.7% | $148,000 -4.5% |
| 2017 | $963 -4.8% | $154,900 +2.3% |
| 2016 | $1,011 +4% | $151,400 +1.4% |
| 2014 | $972 | $149,300 +1.9% |
| 2013 | $972 +1.7% | $146,500 -3.3% |
| 2012 | $956 -8.3% | $151,500 -2.9% |
| 2011 | $1,043 +12.6% | $156,000 |
| 2010 | $926 +10.7% | $156,000 |
| 2009 | $837 +2.7% | $156,000 +6.7% |
| 2007 | $816 -45% | $146,200 -0.4% |
| 2006 | $1,483 | $146,800 |
| 2005 | -- | $146,800 |
Find assessor info on the county website
Monthly payment
Est. payment
Payment breakdown
Explore the cost of this home by adjusting the details. Changes won't be saved.Climate risks
Neighborhood: 46947
Nearby schools
GreatSchools rating
- 3/10Landis Elementary SchoolGrades: PK-5Distance: 1 mi
- 5/10Logansport Junior High SchoolGrades: 7-8Distance: 1 mi
- NALogansport Area Jnt Spec EdGrades: PK-12Distance: 1.1 mi
Schools provided by the listing agent
- Elementary: Landis
- Middle: Logansport
- High: Logansport
- District: Logansport Community School Corp.
Source: IRMLS. This data may not be complete. We recommend contacting the local school district to confirm school assignments for this home.
- $239,9003 bd3 ba2k sqft7 Golfview Dr, Logansport, IN 46947Sold

- $287,0004 bd3 ba1.9k sqft9 Golfview Dr, Logansport, IN 46947Sold

- $270,0004 bd3 ba2.9k sqft5 Golfview Dr, Logansport, IN 46947Sold
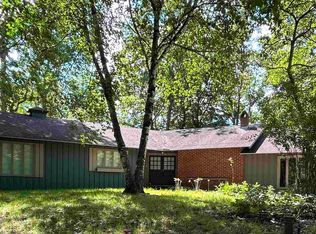
- $298,0006 bd3 ba3.1k sqft12 Golfview Dr, Logansport, IN 46947Off Market
- $290,0004 bd4 ba2.6k sqft8 Golfview Dr, Logansport, IN 46947For Sale
- $299,0004 bd3 ba2.5k sqft11 Golfview Dr, Logansport, IN 46947Off Market
- $267,4004 bd2 ba1.2k sqft4125 E Market St, Logansport, IN 46947Off Market
- $205,0004 bd5 ba3.2k sqft10 Golfview Dr, Logansport, IN 46947Sold
A local agent can set up tours, give advice and negotiate with sellers.
A local lender can help you make sure your offer is ready when you are.
Similar homes
- $290,0004 bd4 ba2.6k sqft8 Golfview Dr, Logansport, IN 46947For Sale
 MLS ID #202626229, Bailey Record, TrustBuilt Realty Group. IRMLS
 - $339,9003 bd2 ba3.2k sqft3400 Perrysburg Rd, Logansport, IN 46947For Sale
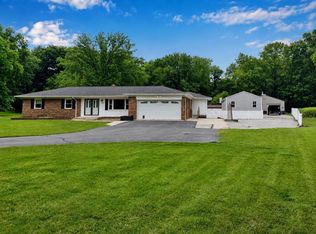 MLS ID #202626629, Bridget Enyeart, Indiana Integrity REALTORS. IRMLS
 - $315,0003 bd3 ba2k sqft4611 S Shady Ln, Logansport, IN 46947For Sale
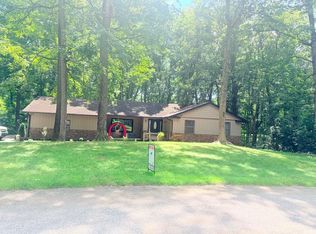 MLS ID #202632684, Shyanna Cavins, Metz Phillipy Real Estate. IRMLS
 - $315,0004 bd3 ba2.5k sqft305 Kingsmill Dr, Logansport, IN 46947For Sale
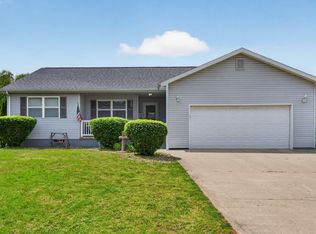 MLS ID #202624439, Bailey Record, TrustBuilt Realty Group. IRMLS
 - $349,0003 bd2 ba2.7k sqft3003 Pottawatomie Rd, Logansport, IN 46947For SaleMLS ID #202631754, Rachel Henry, Modern Real Estate. IRMLS
- $345,0004 bd3 ba2.9k sqft4618 N Shady Ln, Logansport, IN 46947For SaleMLS ID #202607735, Star McClain, Rogers Auction & Real Estate. IRMLS
- $379,9004 bd4 ba2.8k sqft30 Marcy Ln, Logansport, IN 46947For SaleMLS ID #202634829, Donald K Owens, Carriger Oldfather Realty, Inc. IRMLS
- $379,9004 bd4 ba2.6k sqft846 Wolf Dr, Logansport, IN 46947For SaleMLS ID #202623280, Misty Davidson, The Wyman Group. IRMLS
- $379,9003 bd3 ba2.8k sqft784 N County Road 300 E, Logansport, IN 46947For SaleMLS ID #202627701, Terri Smith, Modern Real Estate. IRMLS
- $384,9003 bd2 ba2.4k sqft7 Parkwood Dr, Logansport, IN 46947For SaleMLS ID #202626309, Stephanie Helton, Rogers Auction & Real Estate. IRMLS
- $300,0003 bd2 ba2.5k sqft3092 N State Road 17, Logansport, IN 46947ActiveMLS ID #22115443, Sadie Darlage, Your Realty Link, LLC. MIBOR as distributed by MLS GRID
- $349,9003 bd4 ba1.9k sqft999 N 300 E, Logansport, IN 46947For SaleMLS ID #202611634, Stephanie Helton, Rogers Auction & Real Estate. IRMLS
- $289,9003 bd3 ba1.8k sqft711 W Market St, Logansport, IN 46947For SaleMLS ID #202626914, Stephanie Helton, Rogers Auction & Real Estate. IRMLS
- $279,0002 bd2 ba2.6k sqft2952 S Us Highway 35, Logansport, IN 46947For SaleMLS ID #202601212, Chloe Strong, MPR Realty, LLC. IRMLS
- $449,9003 bd4 ba4.7k sqft2925 High St, Logansport, IN 46947For SaleMLS ID #202629883, Malinda Galloway, Envision Real Estate Team - Logansport. IRMLS
- $298,9004 bd2 ba2.3k sqft5748 S 700 E, Walton, IN 46994For SaleMLS ID #202630310, Tom D Hayes, Tom Hayes Realty. IRMLS
- $222,9004 bd3 ba1.8k sqft2328 Chase Rd, Logansport, IN 46947For SaleMLS ID #202626666, Bob J Wildermuth, Two Rivers Realty. IRMLS
- $339,9003 bd2 ba1.8k sqft6008 S 400 E, Peru, IN 46970For SaleMLS ID #202627800, Shelly Dyer, Dyer Homes, LLC. IRMLS
- $349,9994 bd2 ba2.5k sqft2497 W Lynn Ln, Peru, IN 46970For SaleMLS ID #202611575, Laura Myers, Allen Realty Group. IRMLS
- $225,0005 bd2 ba2.4k sqft1329 E Market St, Logansport, IN 46947For SaleMLS ID #202614680, Jason Carter, MPR Realty, LLC. IRMLS
