This beautiful home on Dee Drive has a new metal roof and is located on a wonderful, wooded lot; this is a great home that has cathedral ceilings and a gorgeous entry foyer; there is a loft area that has a walkway that overlooks the living room and the dining room; the kitchen was totally updated in 2024 featuring Hickory cabinetry and brand new appliances; there are 2 wood burning fireplaces; you can entertain in the living room or in the walk out basement that features a large family room and another 1/2 bathroom; the exterior is nicely landscaped and offers a deck area and firepit; attached 2 car garage and a storage shed; Better take a look if you want a "turn Key" property. $389,000.
Active
$389,000
12418 Dee Dr, Plymouth, IN 46563
3beds
2,665sqft
:
Get pre-qualified$2,461/mo
Single Family Residence
Built in 1980
0.46 Acres Lot
$-- Zestimate®
$--/sqft
$-- HOA
What's special
Deck areaWonderful wooded lotStorage shedGorgeous entry foyerCathedral ceilingsNew metal roof
- 6 days |
- 673 |
- 22 |
Zillow last checked:
Listing updated:
Listed by:
Jim Masterson Cell:574-286-8602,
MASTERSON & ASSOC., INC.
Source: IRMLS,MLS#: 202629511
Facts & features
Interior
Bedrooms & bathrooms
- Bedrooms: 3
- Bathrooms: 3
- Full bathrooms: 2
- 1/2 bathrooms: 1
- Main level bedrooms: 3
Bedroom 1
- Level: Main
Bedroom 2
- Level: Main
Dining room
- Level: Main
- Area: 192
- Dimensions: 16 x 12
Family room
- Level: Lower
- Area: 150
- Dimensions: 15 x 10
Kitchen
- Level: Main
- Area: 121
- Dimensions: 11 x 11
Living room
- Level: Main
- Area: 345
- Dimensions: 23 x 15
Heating
- Natural Gas, Forced Air
Cooling
- Central Air
Appliances
- Included: Dishwasher, Microwave, Refrigerator, Washer, Dryer-Electric, Electric Oven, Electric Range, Gas Water Heater, Water Softener Owned
Features
- Cathedral Ceiling(s), Ceiling Fan(s), Beamed Ceilings, Laminate Counters, Entrance Foyer, Tub/Shower Combination
- Flooring: Hardwood, Carpet, Vinyl
- Windows: Double Pane Windows
- Basement: Walk-Out Access,Partially Finished,Sump Pump
- Number of fireplaces: 2
- Fireplace features: Dining Room, Living Room
Interior area
- Total structure area: 3,265
- Total interior livable area: 2,665 sqft
- Finished area above ground: 1,965
- Finished area below ground: 700
Video & virtual tour
Property
Parking
- Total spaces: 2
- Parking features: Attached, Concrete
- Attached garage spaces: 2
- Has uncovered spaces: Yes
Features
- Patio & porch: Deck
- Exterior features: Balcony, Fire Pit
Lot
- Size: 0.46 Acres
- Dimensions: 135 X 146
- Features: Few Trees, Rural Subdivision, Landscaped
Details
- Additional structures: Shed
- Parcel number: 503295000181.000018
Construction
Type & style
- Home type: SingleFamily
- Property subtype: Single Family Residence
Materials
- Brick, Vinyl Siding
- Roof: Metal
Condition
- New construction: No
- Year built: 1980
Utilities & green energy
- Electric: REMC
- Gas: NIPSCO
- Sewer: Septic Tank
- Water: Well
Community & HOA
Community
- Features: None
- Subdivision: Hidden Hills
Location
- Region: Plymouth
Financial & listing details
- Tax assessed value: $289,900
- Annual tax amount: $1,934
- Date on market: 7/22/2026
- Listing terms: Conventional,FHA,VA Loan
Estimated market value
Not available
Estimated sales range
Not available
Not available
Price history
| Date | Event | Price |
|---|---|---|
| 7/22/2026 | Listed for sale | $389,000+44.6% |
Source:  IRMLS #202629511 Report a problem IRMLS #202629511 Report a problem | ||
| 9/19/2023 | Sold | $269,000-2.2% |
Source: IRMLS #202321100 Report a problem | ||
| 9/5/2023 | Pending sale | $275,000 |
Source: IRMLS #202321100 Report a problem | ||
| 8/1/2023 | Price change | $275,000-1.8% |
Source: IRMLS #202321100 Report a problem | ||
| 6/19/2023 | Listed for sale | $280,000 |
Source: IRMLS #202321100 Report a problem | ||
Public tax history
| Year | Property taxes | Tax assessment |
|---|---|---|
| 2025 | $2,155 +33.5% | $289,900 +3.4% |
| 2024 | $1,614 -3.6% | $280,300 +26.8% |
| 2023 | $1,674 +21.3% | $221,000 +4.2% |
| 2022 | $1,380 +7.1% | $212,000 +20.6% |
| 2021 | $1,289 +7.9% | $175,800 +9.6% |
| 2020 | $1,194 -2.1% | $160,400 +4.3% |
| 2019 | $1,220 +19.1% | $153,800 -2.1% |
| 2018 | $1,025 +1.4% | $157,100 +3.8% |
| 2017 | $1,011 -1.1% | $151,400 |
| 2016 | $1,022 +1% | $151,400 -2.3% |
| 2014 | $1,012 -2.2% | $154,900 -0.1% |
| 2013 | $1,035 +5.3% | $155,000 -0.1% |
| 2012 | $982 +18.7% | $155,100 +7.9% |
| 2011 | $828 -3.6% | $143,700 |
| 2010 | $859 +7.1% | $143,700 -1.1% |
| 2009 | $802 -38.4% | $145,300 +1.1% |
| 2006 | $1,303 | $143,700 +15.5% |
| 2005 | -- | $124,400 |
Find assessor info on the county website
Monthly payment
Est. payment
Payment breakdown
Explore the cost of this home by adjusting the details. Changes won't be saved.Climate risks
Neighborhood: 46563
Nearby schools
GreatSchools rating
- 6/10Webster Elementary SchoolGrades: PK-4Distance: 1.3 mi
- 5/10Lincoln Junior High SchoolGrades: 7-8Distance: 2 mi
- 6/10Plymouth High SchoolGrades: 9-12Distance: 2.5 mi
Schools provided by the listing agent
- Elementary: Webster
- Middle: Lincoln
- High: Plymouth
- District: Plymouth Community School Corp.
Source: IRMLS. This data may not be complete. We recommend contacting the local school district to confirm school assignments for this home.
- $293,7003 bd2 ba1.5k sqft12424 Dee Dr, Plymouth, IN 46563Off Market
- $24,400-- bd-- ba-- sqft12412 Dee Dr, Plymouth, IN 46563Off Market
- $388,2003 bd4 ba2.4k sqft12409 Dee Dr, Plymouth, IN 46563Off Market
- $347,3003 bd4 ba2.4k sqft12409 Dee Rd, Plymouth, IN 46563Off Market
- $278,6002 bd2 ba1.3k sqft11385 Castle Dr, Plymouth, IN 46563Off Market
- $324,9003 bd2 ba1.5k sqft12408 Dee Dr, Plymouth, IN 46563Sold
- $22,1000.45 Acres12415 Dee Dr, Plymouth, IN 46563Off Market
- $433,4005 bd5 ba4k sqft11441 Castle Dr, Plymouth, IN 46563Off Market
A local agent can set up tours, give advice and negotiate with sellers.
Similar homes
- $379,9004 bd3 ba2.2k sqft12369 Coral Ct, Plymouth, IN 46563For Sale
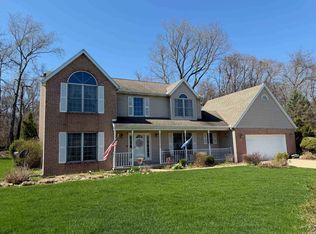 MLS ID #202611885, Jim Masterson, MASTERSON & ASSOC., INC.. IRMLS
 - $399,0004 bd4 ba3.3k sqft12250 Lupine Ln, Plymouth, IN 46563For Sale
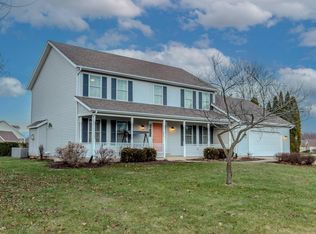 MLS ID #202616187, Megan A Schemenauer, Keller Williams Realty Group. IRMLS
 - $328,0003 bd2 ba1.5k sqft11341 Castle Dr, Plymouth, IN 46563For Sale
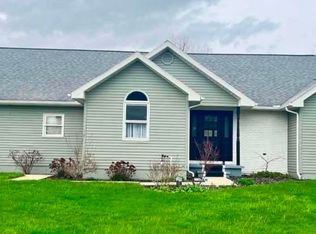 MLS ID #202611289, Courtney Houin, Re/Max County Wide 1st. IRMLS
 - $389,9005 bd3 ba3k sqft1900 Hillcrest Ave, Plymouth, IN 46563Active
 MLS ID #22099167, Steven Koleno, Beycome Brokerage Realty LLC. MIBOR as distributed by MLS GRID
 - $439,9003 bd3 ba2.2k sqft17235 Tomahawk Trl, Plymouth, IN 46563For SaleMLS ID #202604336, Michael Demont, RE/MAX OAK CREST -PLYMOUTH. IRMLS
- $435,0004 bd2 ba2.3k sqft8735 Pine Rd, Plymouth, IN 46563For SaleMLS ID #202612758, Jim Masterson, MASTERSON & ASSOC., INC.. IRMLS
- $293,0003 bd2 ba2.5k sqft17037 Tomahawk Trl, Plymouth, IN 46563For SaleMLS ID #202629513, Linda Jacobson, RE/MAX OAK CREST -PLYMOUTH. IRMLS
- $300,0003 bd2 ba1.4k sqft6475 6a Rd, Plymouth, IN 46563For Sale By Owner
- $497,0004 bd3 ba3.3k sqft12638 Emerald Ct, Plymouth, IN 46563For SaleMLS ID #202624469, Michelle Langdon, COLLINS and CO REALTORS - PLYMOUTH. IRMLS
- $330,0004 bd2 ba1.9k sqft110 Ewing St, Plymouth, IN 46563For SaleMLS ID #202623055, Jim Masterson, MASTERSON & ASSOC., INC.. IRMLS
- $297,9004 bd2 ba2.5k sqft13374 5th Rd, Plymouth, IN 46563For SaleMLS ID #202629284, Jim Masterson, MASTERSON & ASSOC., INC.. IRMLS
- $449,0005 bd3 ba3.6k sqft15312 Carriage Way, Plymouth, IN 46563For SaleMLS ID #202622559, Jim Masterson, MASTERSON & ASSOC., INC.. IRMLS
- $359,0004 bd3 ba3.6k sqft504 E Garro St, Plymouth, IN 46563For SaleMLS ID #202624789, Shannon K Lunetta, RE/MAX OAK CREST -PLYMOUTH. IRMLS
- $409,9003 bd3 ba1.5k sqft11858 Ridgeview Dr, Plymouth, IN 46563New ConstructionMLS ID #202600851, Larry Dietl, Cressy & Everett - Plymouth. IRMLS
- $298,0003 bd2 ba1.3k sqft1122 Richter Rd, Plymouth, IN 46563For SaleMLS ID #202624450, Linda Jacobson, RE/MAX OAK CREST -PLYMOUTH. IRMLS
- $389,0004 bd3 ba3k sqft20181 Miller Rd, South Bend, IN 46614For SaleMLS ID #202629519, Gisele Robinson, Coldwell Banker Real Estate Group. IRMLS
- $355,0003 bd2 ba1.4k sqft10020 15th Rd, Argos, IN 46501For SaleMLS ID #11855405, P. Scot Honeycutt, Phil Hahn and Associates. My State MLS
- $249,5004 bd3 ba2.8k sqft629 Thayer St, Plymouth, IN 46563For SaleMLS ID #202540350, Yvonne Comeno, MASTERSON & ASSOC., INC.. IRMLS
- $325,0004 bd3 ba2.7k sqft17867 14b Rd, Culver, IN 46511For SaleMLS ID #202627248, Ashley Black, Patton Hall Real Estate. IRMLS
- $549,9004 bd4 ba3.3k sqft10295 Queen Rd, Plymouth, IN 46563For SaleMLS ID #202621501, Morgan Sissel, COLLINS and CO REALTORS - PLYMOUTH. IRMLS
