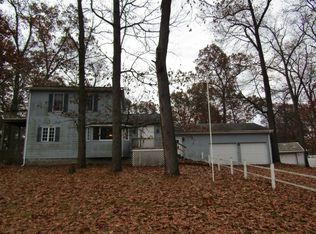
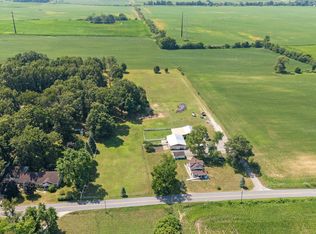
Tucked away on 2 peaceful acres in rural Culver, this inviting tri-level home offers the perfect blend of space, comfort, and quiet country living.With 2,704 finished square feet, 4 bedrooms, and 2.5 bathrooms, there’s room for everyone to spread out while still feeling connected.The heart of the home offers comfortable gathering spaces, while the lower-level family room creates a cozy retreat with a fireplace and beautiful built-in bookshelves—an ideal spot to curl up with a good book, enjoy movie nights, or simply unwind after a long day.Practical updates add to the home’s appeal, including a furnace and central air system replaced in 2015 and a reverse osmosis system installed in 2026. A home inspection was completed within the last month, providing valuable insight into the home’s condition. All appliances are included, and with fiber optic internet available, you’ll enjoy the best of peaceful country living with the convenience of a reliable high-speed connection.An attached two-car garage provides everyday convenience, while the spacious yard offers endless possibilities for gardening, entertaining, or simply enjoying the sights and sounds of nature. If you’ve been searching for a place that truly feels like home, this welcoming Culver property is ready for its next chapter.
Active
Price cut: $14.9K (7/27)
$325,000
17867 14b Rd, Culver, IN 46511
4beds
2,704sqft
Single Family Residence
Built in 1972
2 Acres Lot
$316,400 Zestimate®
$--/sqft
$-- HOA
What's special
Lower-level family roomAttached two-car garageInviting tri-level homeBeautiful built-in bookshelvesComfortable gathering spacesSpacious yardAll appliances are included
- 67 days
- 589
- 39
Zillow last checked:
Listing updated:
Listed by:
Ashley Black Cell:574-265-8147,
Patton Hall Real Estate
Source: IRMLS,MLS#: 202627248
Facts & features
Interior
Bedrooms & bathrooms
- Bedrooms: 4
- Bathrooms: 3
- Full bathrooms: 2
- 1/2 bathrooms: 1
Bedroom 1
- Level: Upper
Bedroom 2
- Level: Upper
Dining room
- Level: Main
- Area: 90
- Dimensions: 10 x 9
Family room
- Level: Lower
- Area: 378
- Dimensions: 14 x 27
Kitchen
- Level: Main
- Area: 143
- Dimensions: 13 x 11
Living room
- Level: Main
- Area: 306
- Dimensions: 17 x 18
Heating
- Forced Air
Cooling
- Central Air
Appliances
- Included: Dishwasher, Refrigerator, Washer, Gas Cooktop, Dryer-Gas, Down Draft, Gas Oven, Gas Range, Water Filtration System, Gas Water Heater, Water Softener Owned
- Laundry: Sink
Features
- 1st Bdrm En Suite, Bookcases, Entrance Foyer, Stand Up Shower, Tub/Shower Combination, Formal Dining Room
- Basement: Partial,Finished
- Number of fireplaces: 1
- Fireplace features: Basement, One
Interior area
- Total structure area: 3,328
- Total interior livable area: 2,704 sqft
- Finished area above ground: 2,080
- Finished area below ground: 624
Video & virtual tour
Property
Parking
- Total spaces: 2
- Parking features: Attached, Garage Door Opener, Garage Utilities
- Attached garage spaces: 2
Features
- Levels: Tri-Level
Lot
- Size: 2 Acres
- Dimensions: 345X 212 X 410 X 213
- Features: Rolling Slope, Sloped, 0-2.9999, Rural
Details
- Additional structures: Barn
- Parcel number: 503134000022.000013
Construction
Type & style
- Home type: SingleFamily
- Property subtype: Single Family Residence
Materials
- Brick, Vinyl Siding
- Roof: Shingle
Condition
- New construction: No
- Year built: 1972
Utilities & green energy
- Sewer: Septic Tank
- Water: Well
- Utilities for property: Cable Available
Community & HOA
Community
- Subdivision: None
Location
- Region: Culver
Financial & listing details
- Tax assessed value: $211,800
- Annual tax amount: $1,052
- Date on market: 7/9/2026
- Listing terms: Cash,Conventional,FHA,USDA Loan,VA Loan,Other
Estimated market value
$316,400
$301,000 - $332,000
$2,707/mo
Price history
| Date | Event | Price |
|---|---|---|
| 7/27/2026 | Price change | $325,000-4.4% |
Source:  IRMLS #202627248 Report a problem IRMLS #202627248 Report a problem | ||
| 7/9/2026 | Listed for sale | $339,900+94.1% |
Source: IRMLS #202627248 Report a problem | ||
| 11/26/2018 | Listing removed | $175,100$65/sqft |
Source: RE/MAX OAK CREST -PLYMOUTH #201822154 Report a problem | ||
| 5/25/2018 | Listed for sale | $175,100$65/sqft |
Source: RE/MAX OAK CREST -PLYMOUTH #201822154 Report a problem | ||
Public tax history
| Year | Property taxes | Tax assessment |
|---|---|---|
| 2025 | $1,909 +6.5% | $211,800 +21% |
| 2024 | $1,793 +98.3% | $175,100 +3.7% |
| 2023 | $904 +6.4% | $168,800 -0.2% |
| 2022 | $850 +11.3% | $169,100 +5.8% |
| 2021 | $764 +6.7% | $159,900 +9.4% |
| 2020 | $716 -5.2% | $146,200 +4% |
| 2019 | $756 +31.3% | $140,600 -2.7% |
| 2018 | $575 +1% | $144,500 +5.1% |
| 2017 | $570 -3.1% | $137,500 -1% |
| 2016 | $588 -2.6% | $138,900 -3.7% |
| 2014 | $604 +4.9% | $144,200 |
| 2013 | $576 +0.2% | $144,200 -2.8% |
| 2012 | $575 +15.2% | $148,300 +7.8% |
| 2011 | $499 -0.4% | $137,600 |
| 2010 | $500 -2.6% | $137,600 -3.8% |
| 2009 | $514 -29.1% | $143,100 +7.1% |
| 2006 | $724 | $133,600 +6.5% |
| 2005 | -- | $125,400 |
Find assessor info on the county website
Monthly payment
Est. payment
Payment breakdown
Explore the cost of this home by adjusting the details. Changes won't be saved.Climate risks
Neighborhood: 46511
Nearby schools
Schools provided by the listing agent
- Elementary: Culver
- Middle: Culver Jr/Sr
- High: Culver Jr/Sr
- District: Culver Community Schools Corp.
Source: IRMLS. This data may not be complete. We recommend contacting the local school district to confirm school assignments for this home.
Similar homes
- $430,0004 bd3 ba2k sqft14603 Upas Rd, Culver, IN 46511For Sale
 MLS ID #202637282, Evan Forslund, Berkshire Hathaway HomeServices Northern Indiana Real Estate. IRMLS
 - $289,0003 bd2 ba2.5k sqft19822 State Road 10, Culver, IN 46511For Sale
 MLS ID #202634996, Mandy Campbell, RE/MAX Aspire. IRMLS
 - $339,9004 bd3 ba2k sqft11600 E 150 S, Culver, IN 46511For Sale
 MLS ID #202630032, Jason Wampler, RE/MAX 1ST CHOICE REALTORS. IRMLS
 - $379,0003 bd2 ba2.1k sqft10520 E State Road 10, Culver, IN 46511For Sale
 MLS ID #202635648, Lori Smith, COLLINS and CO REALTORS - PLYMOUTH. IRMLS
 - $319,9003 bd2 ba2.3k sqft1695 W 400 S, North Judson, IN 46366For Sale
 MLS ID #845088, Natalie Glover, Listing Leaders. NIRA as distributed by MLS GRID
 - $439,9002 bd3 ba2k sqft12205 Choctaw Trl, Culver, IN 46511For SaleMLS ID #836146, Christine Patz, McColly Real Estate. NIRA as distributed by MLS GRID
