New Listing in Culver, Indiana! This beautifully updated 3-bedroom, 3 full bath home in Culver is one you won’t want to miss! Fall in love with the open-concept layout, vaulted ceilings on the main level, and spacious floor plan designed for both everyday living and entertaining. The inviting fireplace adds warmth and charm, while the updated kitchen offers abundant storage, included appliances, and plenty of space to gather. The primary suite is a standout feature with its own sliding door leading to the back deck, a walk-in closet, and a spacious private bath. The additional main-level bedrooms are generously sized, offering comfort and flexibility for family, guests, or a home office. Need even more space? The finished basement provides additional living area, natural light, and a full bathroom, perfect for entertaining, relaxing, or creating the extra room you’ve been looking for. Step outside to enjoy the back deck, offering a peaceful and secluded setting. Located in the desirable Lake Latonka community, this home also includes private access to Lake Latonka, where you can enjoy the walking trails, park, beach, and all the amenities this wonderful community has to offer. This home offers the perfect blend of space, updates, and location. Call today to schedule your private showing!
Active
Price cut: $11K (8/13)
$424,000
18490 Latonka Trl, Culver, IN 46511
3beds
3,287sqft
Single Family Residence
Built in 2006
0.31 Acres Lot
$415,100 Zestimate®
$--/sqft
$31/mo HOA
What's special
Open-concept layout
- 59 days
- 382
- 13
Zillow last checked:
Listing updated:
Listed by:
Shannon K Lunetta Cell:574-780-6683,
RE/MAX OAK CREST -PLYMOUTH
Source: IRMLS,MLS#: 202627064
Facts & features
Interior
Bedrooms & bathrooms
- Bedrooms: 3
- Bathrooms: 3
- Full bathrooms: 3
- Main level bedrooms: 3
Bedroom 1
- Level: Main
Bedroom 2
- Level: Main
Heating
- Conventional, Forced Air
Cooling
- Central Air
Appliances
- Included: Dishwasher, Microwave, Refrigerator, Gas Oven, Water Softener Owned
Features
- Basement: Full,Finished
- Number of fireplaces: 1
- Fireplace features: Living Room
Interior area
- Total structure area: 3,574
- Total interior livable area: 3,287 sqft
- Finished area above ground: 1,787
- Finished area below ground: 1,500
Video & virtual tour
Property
Parking
- Total spaces: 2
- Parking features: Attached
- Attached garage spaces: 2
Features
- Levels: One
- Stories: 1
- Waterfront features: Private Beach, Walk to Lake Access, Assoc, Ski Lake, Lake
- Body of water: Lake Latonka
Lot
- Size: 0.31 Acres
- Dimensions: 160 x 85
- Features: Level
Details
- Parcel number: 503121000189.000017
Construction
Type & style
- Home type: SingleFamily
- Architectural style: Traditional
- Property subtype: Single Family Residence
Materials
- Vinyl Siding
Condition
- New construction: No
- Year built: 2006
Utilities & green energy
- Sewer: Septic Tank
- Water: Well
Community & HOA
Community
- Subdivision: Lake Latonka
HOA
- Has HOA: Yes
- HOA fee: $372 annually
Location
- Region: Culver
Financial & listing details
- Tax assessed value: $376,100
- Annual tax amount: $2,633
- Date on market: 7/8/2026
Estimated market value
$415,100
$394,000 - $436,000
$2,919/mo
Price history
| Date | Event | Price |
|---|---|---|
| 8/13/2026 | Price change | $424,000-2.5% |
Source:  IRMLS #202627064 Report a problem IRMLS #202627064 Report a problem | ||
| 7/8/2026 | Listed for sale | $435,000+126% |
Source: IRMLS #202627064 Report a problem | ||
| 9/24/2015 | Sold | $192,500-7.9%$59/sqft |
Source: Agent Provided Report a problem | ||
| 7/31/2015 | Price change | $209,000-4.6%$64/sqft |
Source: RE/MAX Oak Crest Realty #201506886 Report a problem | ||
| 5/6/2015 | Price change | $219,000-4.7%$67/sqft |
Source: RE/MAX Oak Crest Realty #201506886 Report a problem | ||
| 2/24/2015 | Listed for sale | $229,900$70/sqft |
Source: RE/MAX Oak Crest - Culver Report a problem | ||
Public tax history
| Year | Property taxes | Tax assessment |
|---|---|---|
| 2025 | $2,363 -2% | $376,100 +24.2% |
| 2024 | $2,413 +2.4% | $302,700 -1% |
| 2023 | $2,356 +18.4% | $305,900 +10.8% |
| 2022 | $1,990 +0.3% | $276,200 +20.1% |
| 2021 | $1,983 +5.1% | $229,900 +5.2% |
| 2020 | $1,887 +4.2% | $218,600 +2.7% |
| 2019 | $1,811 +21.8% | $212,900 +1.8% |
| 2018 | $1,486 -4.1% | $209,100 +6.7% |
| 2017 | $1,550 +18.4% | $196,000 -3% |
| 2016 | $1,309 -51.4% | $202,100 +13% |
| 2014 | $2,694 -3.2% | $178,900 -1% |
| 2013 | $2,781 +4.7% | $180,700 +0.6% |
| 2012 | $2,656 -7.4% | $179,700 -12.5% |
| 2011 | $2,868 -1.8% | $205,400 |
| 2010 | $2,920 +5.5% | $205,400 |
| 2009 | $2,769 +2880.4% | $205,400 +3212.9% |
| 2006 | $93 | $6,200 +10.7% |
| 2005 | -- | $5,600 |
Find assessor info on the county website
Monthly payment
Est. payment
Payment breakdown
Explore the cost of this home by adjusting the details. Changes won't be saved.Climate risks
Neighborhood: 46511
Nearby schools
Schools provided by the listing agent
- Elementary: Menominee
- Middle: Lincoln
- High: Plymouth
- District: Plymouth Community School Corp.
Source: IRMLS. This data may not be complete. We recommend contacting the local school district to confirm school assignments for this home.
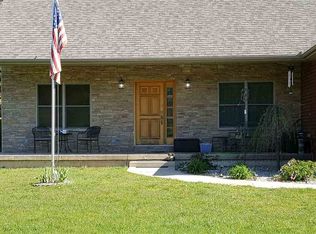
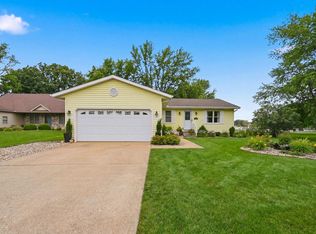
Similar homes
- $439,9002 bd3 ba2k sqft12205 Choctaw Trl, Culver, IN 46511For Sale
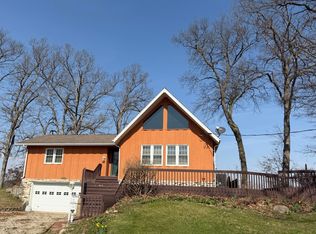
 MLS ID #836146, Christine Patz, McColly Real Estate. NIRA as distributed by MLS GRID
 - $379,0003 bd2 ba2.1k sqft10520 E State Road 10, Culver, IN 46511For Sale
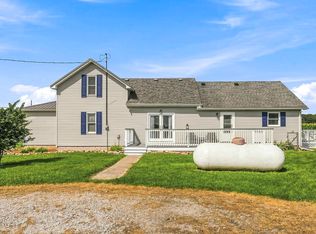 MLS ID #202635648, Lori Smith, COLLINS and CO REALTORS - PLYMOUTH. IRMLS
 - $460,0003 bd3 ba3.6k sqft18440 12th Rd, Plymouth, IN 46563For Sale
 MLS ID #202635697, Keri Hir, Keri Hir. IRMLS
 - $325,0004 bd3 ba2.7k sqft17867 14b Rd, Culver, IN 46511For Sale
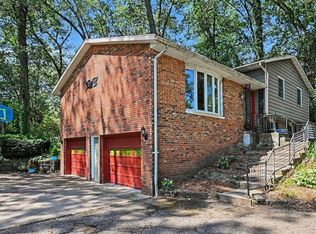 MLS ID #202627248, Ashley Black, Patton Hall Real Estate. IRMLS
 - $380,0003 bd2 ba2.6k sqft11985 E South St, Walkerton, IN 46574For SaleMLS ID #830738, Christine Spainhour, Village Realty of Indiana, Inc. NIRA as distributed by MLS GRID
- $409,9003 bd3 ba2.5k sqft1960 S Fernwood Dr, Knox, IN 46534For SaleMLS ID #839596, Donna Osborne, Osborne Advantage Real Estate. NIRA as distributed by MLS GRID
