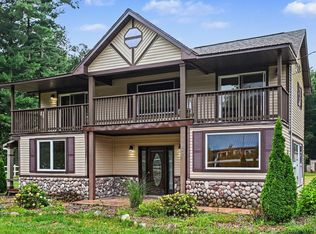
SPACIOUS 1-OWNER HOME ON 11.25 ACRES IN THE COUNTRY - Excellent one-owner home has been well maintained and move-in ready. Open concept floorplan with 4 bedrooms and 2.5 baths and over 2,000 SF of living area. Vaulted living room with stone fireplace. Family room with pellet stove. Large kitchen with plenty of cabinets and counter space and breakfast bar Includes appliances with adjacent formal dining area. Master bedroom features walk-in closet and oversize 4-piece private bath. Newer HVAC and water heater. Exterior includes large covered front porch and open rear deck with elevated view of the stunning mature woods. Excellent recreational hunting possibilities with trails, old-growth trees and clearings toward the back of the property. Circular drive along with 30' X 54' pole barn with electric. Situated between Knox, Plymouth and Culver on E 150 S.
Active
$339,900
11600 E 150 S, Culver, IN 46511
4beds
2,052sqft
Manufactured Home
Built in 1995
11.25 Acres Lot
$327,300 Zestimate®
$--/sqft
$-- HOA
What's special
Adjacent formal dining areaLarge covered front porchStone fireplaceIncludes appliancesBreakfast barCircular driveOpen concept floorplan
- 86 days
- 443
- 39
Zillow last checked:
Listing updated:
Listed by:
Jason Wampler 574-772-5784,
RE/MAX 1ST CHOICE REALTORS
Source: IRMLS,MLS#: 202630032
Facts & features
Interior
Bedrooms & bathrooms
- Bedrooms: 4
- Bathrooms: 3
- Full bathrooms: 2
- 1/2 bathrooms: 1
- Main level bedrooms: 4
Bedroom 1
- Level: Main
Bedroom 2
- Level: Main
Dining room
- Level: Main
- Area: 169
- Dimensions: 13 x 13
Family room
- Level: Main
- Area: 273
- Dimensions: 21 x 13
Kitchen
- Level: Main
- Area: 195
- Dimensions: 15 x 13
Living room
- Level: Main
- Area: 299
- Dimensions: 23 x 13
Heating
- Propane, Wood, Conventional, Forced Air, Propane Tank Rented
Cooling
- Central Air
Appliances
- Included: Range/Oven Hook Up Elec, Dishwasher, Refrigerator, Washer, Dryer-Electric, Electric Range
- Laundry: Electric Dryer Hookup, Main Level, Washer Hookup
Features
- Vaulted Ceiling(s), Walk-In Closet(s), Laminate Counters, Eat-in Kitchen, Soaking Tub, Split Br Floor Plan, Stand Up Shower, Main Level Bedroom Suite
- Flooring: Carpet, Vinyl
- Windows: Insulated Windows
- Basement: Crawl Space,Concrete
- Number of fireplaces: 1
- Fireplace features: Living Room, Other
Interior area
- Total structure area: 2,052
- Total interior livable area: 2,052 sqft
- Finished area above ground: 2,052
- Finished area below ground: 0
Video & virtual tour
Property
Parking
- Parking features: Gravel
- Has uncovered spaces: Yes
Features
- Levels: One
- Stories: 1
- Patio & porch: Deck, Porch
- Fencing: None
Lot
- Size: 11.25 Acres
- Features: 10-14.999, Wooded, Rural
Details
- Additional structures: Pole/Post Building
- Parcel number: 750725200022.100012
- Zoning: R1
Construction
Type & style
- Home type: MobileManufactured
- Architectural style: Ranch
- Property subtype: Manufactured Home
Materials
- Vinyl Siding
- Roof: Asphalt,Shingle
Condition
- New construction: No
- Year built: 1995
Utilities & green energy
- Electric: REMC
- Sewer: Septic Tank
- Water: Well
Community & HOA
Community
- Features: None
- Security: Smoke Detector(s)
- Subdivision: None
Location
- Region: Culver
Financial & listing details
- Tax assessed value: $200,500
- Annual tax amount: $769
- Date on market: 7/25/2026
- Listing terms: Cash,Conventional,FHA,VA Loan
Estimated market value
$327,300
$311,000 - $344,000
Not available
Price history
| Date | Event | Price |
|---|---|---|
| 7/25/2026 | Listed for sale | $339,900 |
Source:  IRMLS #202630032 Report a problem IRMLS #202630032 Report a problem | ||
Public tax history
| Year | Property taxes | Tax assessment |
|---|---|---|
| 2025 | $710 +19.8% | $200,500 +6.1% |
| 2024 | $592 -9.4% | $188,900 +13.7% |
| 2023 | $654 +16% | $166,100 +10.1% |
| 2022 | $564 -7.7% | $150,900 +19.9% |
| 2021 | $611 +2.2% | $125,900 +5.9% |
| 2020 | $598 -32.5% | $118,900 +6.7% |
| 2019 | $885 +3% | $111,400 +4.4% |
| 2018 | $859 +0.2% | $106,700 +2.7% |
| 2017 | $858 +6.3% | $103,900 +2.3% |
| 2016 | $807 +5.5% | $101,600 -3.1% |
| 2014 | $765 +9.4% | $104,800 +2.7% |
| 2013 | $699 +10.6% | $102,000 +1% |
| 2012 | $632 | $101,000 +12.5% |
| 2011 | -- | $89,800 |
Find assessor info on the county website
Monthly payment
Climate risks
Neighborhood: 46511
Nearby schools
Schools provided by the listing agent
- Elementary: Knox
- Middle: Knox
- High: Knox
- District: Knox Community School Corp.
Source: IRMLS. This data may not be complete. We recommend contacting the local school district to confirm school assignments for this home.


Similar homes
- $415,0004 bd3 ba2k sqft14603 Upas Rd, Culver, IN 46511For Sale
 MLS ID #202637282, Evan Forslund, Berkshire Hathaway HomeServices Northern Indiana Real Estate. IRMLS
 - $359,0003 bd2 ba2.1k sqft10520 E State Road 10, Culver, IN 46511For Sale
 MLS ID #202635648, Lori Smith, COLLINS and CO REALTORS - PLYMOUTH. IRMLS
 - $365,0004 bd4 ba2.1k sqft3455 S 800 E, Knox, IN 46534For Sale
 MLS ID #846424, Daniel Beirne, Opendoor Brokerage, LLC. NIRA as distributed by MLS GRID
 - $289,0003 bd2 ba2.5k sqft19822 State Road 10, Culver, IN 46511For Sale
 MLS ID #202634996, Mandy Campbell, RE/MAX Aspire. IRMLS
 - $325,9003 bd2 ba2k sqft6545 W 750 N, Winamac, IN 46996For SaleMLS ID #845369, Donna Osborne, Osborne Advantage Real Estate. NIRA as distributed by MLS GRID
- $399,9002 bd3 ba2k sqft12205 Choctaw Trl, Culver, IN 46511For SaleMLS ID #836146, Christine Patz, McColly Real Estate. NIRA as distributed by MLS GRID
