GREAT 1-OWNER HOME IN THE COUNTRY 1/2 MILE FROM LAKE MAXINKUCKEE ACCESS - So many possibilities with this 3BR modular ranch. Great room layout with large living room, formal dining and nice kitchen. Full poured-wall basement for plenty of additional storage. Andersen replacement windows throughout. Sunroom addition with two decks overlooking the nearly 1-acre tree-lined lot and excellent country views. Small 2-car detached garage with opener as well as storage shed. Excellent location on Queen Rd and a Short walk to the lake!
Active
$299,900
18430 Queen Rd, Culver, IN 46511
3beds
1,224sqft
Single Family Residence
Built in 1975
0.99 Acres Lot
$287,500 Zestimate®
$--/sqft
$-- HOA
What's special
Andersen replacement windows throughoutFormal diningExcellent country viewsStorage shedSunroom additionGreat room layoutNice kitchen
- 37 days
- 404
- 8
Zillow last checked:
Listing updated:
Listed by:
Jason Wampler 574-772-5784,
RE/MAX 1ST CHOICE REALTORS
Source: IRMLS,MLS#: 202632851
Facts & features
Interior
Bedrooms & bathrooms
- Bedrooms: 3
- Bathrooms: 1
- Full bathrooms: 1
- Main level bedrooms: 3
Bedroom 1
- Level: Main
Bedroom 2
- Level: Main
Dining room
- Level: Main
- Area: 154
- Dimensions: 14 x 11
Kitchen
- Level: Main
- Area: 72
- Dimensions: 9 x 8
Living room
- Level: Main
- Area: 224
- Dimensions: 16 x 14
Heating
- Electric, Natural Gas, Baseboard, Conventional, Forced Air
Cooling
- Central Air
Appliances
- Included: Range/Oven Hook Up Elec, Refrigerator, Electric Range
- Laundry: Electric Dryer Hookup, Washer Hookup
Features
- Ceiling Fan(s), Beamed Ceilings, Laminate Counters, Tub/Shower Combination
- Flooring: Concrete, Vinyl
- Windows: Insulated Windows
- Basement: Full,Concrete,Sump Pump
- Has fireplace: No
- Fireplace features: None
Interior area
- Total structure area: 2,280
- Total interior livable area: 1,224 sqft
- Finished area above ground: 1,224
- Finished area below ground: 0
Video & virtual tour
Property
Parking
- Total spaces: 2
- Parking features: Detached, Garage Door Opener, Gravel
- Garage spaces: 2
- Has uncovered spaces: Yes
Features
- Levels: One
- Stories: 1
- Patio & porch: Deck
- Fencing: None
- Waterfront features: Walk to Lake Access, Access to Ski Lake, Lake
- Body of water: Lake Maxinkuckee
Lot
- Size: 0.99 Acres
- Features: Rolling Slope, Rural
Details
- Parcel number: 502123000008.000013
- Zoning: R1
Construction
Type & style
- Home type: SingleFamily
- Architectural style: Ranch
- Property subtype: Single Family Residence
Materials
- Vinyl Siding
- Roof: Asphalt,Shingle
Condition
- New construction: No
- Year built: 1975
Utilities & green energy
- Electric: NIPSCO
- Gas: NIPSCO
- Sewer: Septic Tank
- Water: Well
Community & HOA
Community
- Features: None
- Subdivision: None
Location
- Region: Culver
Financial & listing details
- Tax assessed value: $140,800
- Annual tax amount: $1,495
- Date on market: 8/12/2026
- Listing terms: Cash,Conventional
Estimated market value
$287,500
$273,000 - $302,000
$1,620/mo
Price history
| Date | Event | Price |
|---|---|---|
| 8/12/2026 | Listed for sale | $299,900 |
Source:  IRMLS #202632851 Report a problem IRMLS #202632851 Report a problem | ||
Public tax history
| Year | Property taxes | Tax assessment |
|---|---|---|
| 2025 | $1,277 +4.3% | $140,800 +20.2% |
| 2024 | $1,224 -5.3% | $117,100 +1.6% |
| 2023 | $1,293 +2.8% | $115,200 -0.1% |
| 2022 | $1,258 +1.4% | $115,300 +4.8% |
| 2021 | $1,241 +5% | $110,000 +4% |
| 2020 | $1,181 +0.3% | $105,800 +4.2% |
| 2019 | $1,178 +25.1% | $101,500 +1% |
| 2018 | $942 +1.3% | $100,500 +3.3% |
| 2017 | $930 -0.8% | $97,300 -1.2% |
| 2016 | $938 -2% | $98,500 -2.7% |
| 2014 | $957 +4.8% | $101,200 -0.1% |
| 2013 | $913 +2.1% | $101,300 -1.9% |
| 2012 | $894 +25.4% | $103,300 +19.7% |
| 2011 | $713 -0.4% | $86,300 |
| 2010 | $716 -3.8% | $86,300 -3.8% |
| 2009 | $744 +1668.9% | $89,700 +7.2% |
| 2006 | $42 | $83,700 +6.5% |
| 2005 | -- | $78,600 |
Find assessor info on the county website
Monthly payment
Est. payment
Payment breakdown
Explore the cost of this home by adjusting the details. Changes won't be saved.Climate risks
Neighborhood: 46511
Nearby schools
Schools provided by the listing agent
- Elementary: Culver
- Middle: Culver Jr/Sr
- High: Culver Jr/Sr
- District: Culver Community Schools Corp.
Source: IRMLS. This data may not be complete. We recommend contacting the local school district to confirm school assignments for this home.
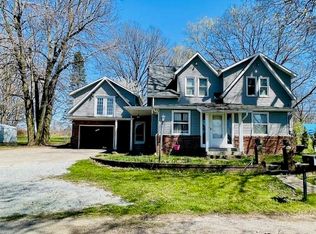
Similar homes
- $275,0003 bd1 ba1.4k sqft13765-19 B Rd, Argos, IN 46501For Sale
 MLS ID #202631475, Mandy Campbell, RE/MAX Aspire. IRMLS
 - $300,0003 bd1 ba1.2k sqft815 Obispo St, Culver, IN 46511For Sale
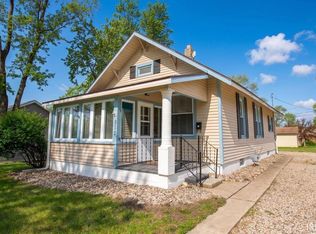 MLS ID #202607110, Shannon K Lunetta, RE/MAX OAK CREST -PLYMOUTH. IRMLS
 - $245,0004 bd2 ba1.7k sqft10140 E State Road 10, Culver, IN 46511For Sale
 MLS ID #202606564, Shianne Zellers, Horizon Real Estate. IRMLS
 - $285,0003 bd2 ba1.2k sqft11432 King Rd, Plymouth, IN 46563For Sale
 MLS ID #202635563, Mandy Campbell, RE/MAX Aspire. IRMLS
 - $299,0003 bd4 ba1.4k sqft8790 S Us Highway 35, Monterey, IN 46960For Sale
 MLS ID #826950, Gail Standefer, Blackrock Real Estate Services. NIRA as distributed by MLS GRID
