
Stunning Koontz Lake area retreat stripped down to the studs and flawlessly rebuilt inside and out with uncompromising, meticulous craftsmanship! This virtually brand-new 3-bedroom, 2-bathroom home perfectly balances modern luxury with premium structural peace of mind, where absolutely no detail was overlooked. Welcome guests through the beautiful, spacious heated sunroom that serves as an inviting entryway and flows seamlessly into the dramatic main living area featuring soaring 16-ft vaulted ceilings and expansive new windows. The chef's kitchen features premium Shaker cabinetry with soft-close wooden drawers, beautiful butcher block countertops, and brand-new stainless-steel appliances. Both bathrooms are fully renovated with elegant granite/stone countertops. Enjoy a completely refreshed interior with new drywall, insulation, luxury vinyl plank flooring, ductwork and electrical (excluding basement/sunroom). High-end exterior upgrades ensure worry-free living with a metal roof, siding, trim, fascia, soffits, doors and 6-inch seamless gutters. The outdoor oasis boasts a large, fenced yard meticulously landscaped with gorgeous wildflowers, lilies, and hybrid willows, plus a large patio for entertaining. A partial basement completes this home with excellent additional storage. Located just moments away from all the boating, skiing, and fishing that Koontz Lake has to offer. Skip the fixer-upper stress! This absolute masterpiece is completely move-in ready and located just moments from the lake. Schedule your tour today!
Active
$295,000
7640 State Highway 23, Walkerton, IN 46574
3beds
1,434sqft
Single Family Residence
Built in 1950
0.27 Acres Lot
$-- Zestimate®
$206/sqft
$15/mo HOA
What's special
Large fenced yardLarge patio for entertainingOutdoor oasisMetal roofHigh-end exterior upgradesBeautiful spacious heated sunroomInviting entryway
- 3 days
- 80
- 6
Zillow last checked:
Listing updated:
Listed by:
Catherine Craigin Kasl,
Century 21 Circle 219-548-2021,
Miranda Ballesteros,
Century 21 Circle
Source: NIRA as distributed by MLS GRID,MLS#: 846919
Facts & features
Interior
Bedrooms & bathrooms
- Bedrooms: 3
- Bathrooms: 2
- Full bathrooms: 1
- 3/4 bathrooms: 1
Rooms
- Room types: Bedroom 2, Primary Bedroom, Living Room, Kitchen, Dining Room, Bedroom 3
Primary bedroom
- Level: Main
- Area: 150
- Dimensions: 10.0 x 15.0
Bedroom 2
- Level: Main
- Area: 81
- Dimensions: 9.0 x 9.0
Bedroom 3
- Level: Upper
- Area: 286
- Dimensions: 13.0 x 22.0
Dining room
- Level: Main
- Area: 108
- Dimensions: 12.0 x 9.0
Kitchen
- Level: Main
- Area: 132
- Dimensions: 12.0 x 11.0
Living room
- Level: Main
- Area: 132
- Dimensions: 12.0 x 11.0
Sunroom
- Level: Main
- Area: 117
- Dimensions: 13.0 x 9.0
Heating
- Forced Air
Appliances
- Included: Dishwasher, Stainless Steel Appliance(s), Refrigerator, Gas Water Heater
- Laundry: Gas Dryer Hookup, Washer Hookup
Features
- Ceiling Fan(s), Vaulted Ceiling(s), Recessed Lighting, Kitchen Island
- Basement: Crawl Space,Unfinished
- Has fireplace: No
Interior area
- Total structure area: 1,434
- Total interior livable area: 1,434 sqft
- Finished area above ground: 1,434
Property
Parking
- Parking features: Off Street
Features
- Levels: One and One Half
- Patio & porch: Patio
- Exterior features: Private Yard, Rain Gutters
- Pool features: None
- Fencing: Chain Link,Partial,Fenced
- Has view: Yes
- View description: Other
Lot
- Size: 0.27 Acres
- Features: Corner Lot, Private, Landscaped
Details
- Parcel number: 750311204059000009
- Zoning description: residential
- Special conditions: None
Construction
Type & style
- Home type: SingleFamily
- Property subtype: Single Family Residence
Condition
- New construction: No
- Year built: 1950
Utilities & green energy
- Sewer: Public Sewer
- Water: Well
Community & HOA
Community
- Security: Smoke Detector(s)
- Subdivision: Koontz Lake - Off Water Area 1
HOA
- Has HOA: Yes
- Amenities included: Clubhouse, Other
- Services included: Trash
- HOA fee: $175 annually
- HOA name: Koontz Lake Home Owners
Location
- Region: Walkerton
Financial & listing details
- Price per square foot: $206/sqft
- Annual tax amount: $860
- Date on market: 10/16/2026
- Listing agreement: Exclusive Right To Sell
- Listing terms: Cash,VA Loan,FHA,Conventional
Estimated market value
Not available
Estimated sales range
Not available
Not available
Price history
| Date | Event | Price |
|---|---|---|
| 10/16/2026 | Listed for sale | $295,000-7.8%$206/sqft |
Source:  NIRA as distributed by MLS GRID #846919 Report a problem NIRA as distributed by MLS GRID #846919 Report a problem | ||
| 9/24/2026 | Listing removed | $319,900$223/sqft |
Source: NIRA as distributed by MLS GRID #844756 Report a problem | ||
| 9/3/2026 | Listed for sale | $319,900$223/sqft |
Source: NIRA as distributed by MLS GRID #844756 Report a problem | ||
Public tax history
Tax history is unavailable.
Monthly payment
Est. payment
Payment breakdown
Explore the cost of this home by adjusting the details. Changes won't be saved.Climate risks
Neighborhood: 46574

Similar homes
- $315,0003 bd2 ba2k sqft106 Red Tail Ct, Walkerton, IN 46574For Sale
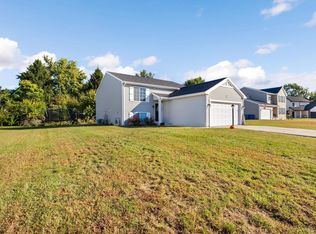 MLS ID #202641722, Tim D McKinnies, McKinnies Realty, LLC. IRMLS
 - $399,0003 bd3 ba1.9k sqft11080 E Iroquois Rd, Walkerton, IN 46574For Sale
 MLS ID #202624491, Jamie N Ganshorn, Collins & Company Realtors, Koontz Lake. IRMLS
 - $200,0002 bd1 ba996 sqft7350/7360 Elm Dr, Walkerton, IN 46574For Sale
 MLS ID #202641527, Jason H Kaser, Kaser Realty, LLC. IRMLS
 - $214,9005 bd2 ba1.6k sqft8170 N Tippecanoe Dr, Walkerton, IN 46574For Sale
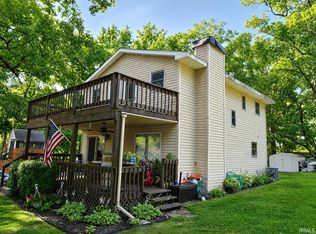 MLS ID #202626586, John Wampler, RE/MAX 1ST CHOICE REALTORS. IRMLS
 - $280,0003 bd2 ba1.7k sqft6270 E Donald Rd, Knox, IN 46534For Sale
 MLS ID #841621, Karen Maynard, McColly Real Estate. NIRA as distributed by MLS GRID
 - $269,0003 bd2 ba1.2k sqft2350 S 450 E, Knox, IN 46534For SaleMLS ID #844923, Lesley Banks-Craft, Binkley Real Estate. NIRA as distributed by MLS GRID
- $269,9003 bd1 ba1.1k sqft3872 S Hillcrest Rd, Knox, IN 46534For SaleMLS ID #840422, Kristin Phillippe, Century 21 Affiliated. NIRA as distributed by MLS GRID
- $299,0003 bd4 ba1.4k sqft8790 S Us Highway 35, Monterey, IN 46960For SaleMLS ID #826950, Gail Standefer, Blackrock Real Estate Services. NIRA as distributed by MLS GRID
