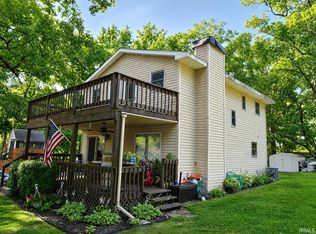
Welcome to your new home in the heart of Walkerton! This beautifully maintained 3-bedroom, 2-full bath house sits on a large corner lot, just a short walk to both the elementary and middle schools making this location incredibly convenient. Step inside to find a warm and inviting layout with plenty of natural light. The partial basement provides extra storage space, while the detached 1.5-car garage offers room for parking, hobbies, or your next workshop project. Enjoy small-town living at its best with a cozy front deck perfect for greeting neighbors and a gorgeous back deck ideal for sipping your morning coffee or relaxing on peaceful evenings. Recent updates include: New roof (5 years ago), New HVAC system (3 years ago), and New siding and main-level windows (5 years ago). All the big-ticket items have already been taken care of, this home is truly move-in ready. Don’t miss this opportunity to own a well-kept home in the prime location of Walkerton, ready to welcome its new owners. Schedule your showing today and see why this could be the perfect place to call home!
Active
Price cut: $5K (10/17)
$225,000
909 Illinois St, Walkerton, IN 46574
3beds
1,302sqft
Single Family Residence
Built in 1912
9,147 Square Feet Lot
$223,500 Zestimate®
$--/sqft
$-- HOA
What's special
Plenty of natural lightWarm and inviting layoutLarge corner lot
- 225 days
- 346
- 19
Zillow last checked:
Listing updated:
Listed by:
Morgan R Katzenberger Cell:574-910-0778,
Coldwell Banker Real Estate Group
Source: IRMLS,MLS#: 202607379
Facts & features
Interior
Bedrooms & bathrooms
- Bedrooms: 3
- Bathrooms: 2
- Full bathrooms: 2
- Main level bedrooms: 1
Bedroom 1
- Level: Main
Bedroom 2
- Level: Upper
Heating
- Forced Air
Cooling
- Central Air
Appliances
- Included: Dishwasher, Microwave, Refrigerator, Gas Oven, Gas Range, Electric Water Heater
Features
- Basement: Partial,Unfinished
- Has fireplace: No
- Fireplace features: Living Room, Free Standing
Interior area
- Total structure area: 2,129
- Total interior livable area: 1,302 sqft
- Finished area above ground: 1,302
- Finished area below ground: 0
Property
Parking
- Total spaces: 1.5
- Parking features: Detached
- Garage spaces: 1.5
Features
- Levels: Two
- Stories: 2
Lot
- Size: 9,147 Square Feet
- Features: Corner Lot
Details
- Parcel number: 711623482001.000015
Construction
Type & style
- Home type: SingleFamily
- Property subtype: Single Family Residence
Materials
- Vinyl Siding
- Roof: Asphalt
Condition
- New construction: No
- Year built: 1912
Utilities & green energy
- Electric: Town of Walkerton
- Gas: NIPSCO
- Sewer: Public Sewer
- Water: City, Town of Walkerton
Community & HOA
Community
- Subdivision: None
Location
- Region: Walkerton
Financial & listing details
- Tax assessed value: $173,600
- Annual tax amount: $1,266
- Date on market: 3/7/2026
- Listing terms: Cash,Conventional,FHA,USDA Loan,VA Loan
Estimated market value
$223,500
$212,000 - $235,000
$1,661/mo
Price history
| Date | Event | Price |
|---|---|---|
| 10/17/2026 | Price change | $225,000-2.2% |
Source:  IRMLS #202607379 Report a problem IRMLS #202607379 Report a problem | ||
| 9/15/2026 | Price change | $230,000-1.9% |
Source: IRMLS #202607379 Report a problem | ||
| 7/29/2026 | Price change | $234,500-0.2% |
Source: IRMLS #202607379 Report a problem | ||
| 4/13/2026 | Price change | $235,000-0.8% |
Source: IRMLS #202607379 Report a problem | ||
| 3/31/2026 | Price change | $237,000-0.8% |
Source: IRMLS #202607379 Report a problem | ||
| 3/25/2026 | Price change | $239,000-0.4% |
Source: IRMLS #202607379 Report a problem | ||
| 3/7/2026 | Listed for sale | $239,900-4% |
Source: IRMLS #202607379 Report a problem | ||
| 12/8/2025 | Listing removed | $250,000 |
Source: IRMLS #202543951 Report a problem | ||
| 11/18/2025 | Price change | $250,000-3.8% |
Source: IRMLS #202543951 Report a problem | ||
| 11/4/2025 | Price change | $260,000-1.9% |
Source: IRMLS #202543951 Report a problem | ||
| 10/29/2025 | Listed for sale | $265,000 |
Source: IRMLS #202543951 Report a problem | ||
Public tax history
| Year | Property taxes | Tax assessment |
|---|---|---|
| 2025 | $1,262 +2% | $173,600 +15.3% |
| 2024 | $1,237 -8.8% | $150,500 +21.7% |
| 2023 | $1,357 +14.3% | $123,700 -8.8% |
| 2022 | $1,187 +20.9% | $135,700 +14.3% |
| 2021 | $982 -2.1% | $118,700 +20.9% |
| 2020 | $1,003 +38.5% | $98,200 -2.1% |
| 2019 | $724 -9.4% | $100,300 +21.6% |
| 2018 | $799 -1.9% | $82,500 -0.7% |
| 2017 | $815 +6.2% | $83,100 -2.7% |
| 2016 | $767 +1.8% | $85,400 +1.7% |
| 2014 | $754 +4.3% | $84,000 -0.4% |
| 2013 | $723 -2.3% | $84,300 -0.9% |
| 2012 | $739 +16.1% | $85,100 +6.6% |
| 2011 | $637 +16.3% | $79,800 |
| 2010 | $548 +12% | $79,800 |
| 2009 | $489 | $79,800 -10.9% |
| 2007 | -- | $89,600 +10.3% |
| 2006 | $2,322 +14.6% | $81,200 -49.1% |
| 2004 | $2,026 +132.3% | $159,500 -13.5% |
| 2003 | $872 | $184,490 +2114.8% |
| 2001 | -- | $8,330 |
Find assessor info on the county website
Monthly payment
Est. payment
Payment breakdown
Explore the cost of this home by adjusting the details. Changes won't be saved.Climate risks
Neighborhood: 46574
Nearby schools
Schools provided by the listing agent
- Elementary: Walkerton
- Middle: Harold C Urey
- High: John Glenn
- District: John Glenn School Corp.
Source: IRMLS. This data may not be complete. We recommend contacting the local school district to confirm school assignments for this home.
Similar homes
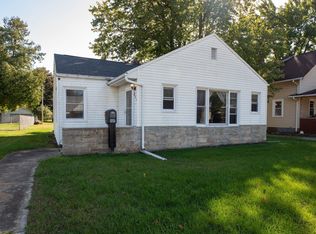
- $209,0003 bd2 ba1.2k sqft104 South St, Walkerton, IN 46574For Sale
 MLS ID #202629615, Lisa Patton, Main Street Real Estate Co. LLC. IRMLS
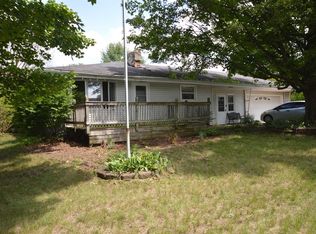
 - $189,9003 bd2 ba1.2k sqft302 Georgia St, Walkerton, IN 46574For Sale
 MLS ID #202636833, Lisa Patton, Main Street Real Estate Co. LLC. IRMLS
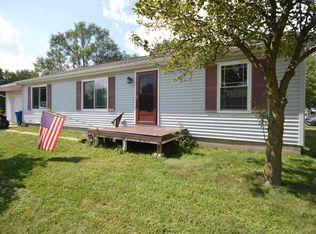
 - $190,0003 bd2 ba1.6k sqft314 Roosevelt Rd, Walkerton, IN 46574For Sale
 MLS ID #202528313, Denver Anthony, Cressy & Everett- Elkhart. IRMLS
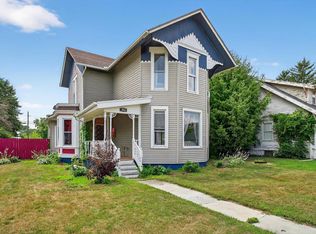
 - $214,9005 bd2 ba1.6k sqft8170 N Tippecanoe Dr, Walkerton, IN 46574For Sale
 MLS ID #202626586, John Wampler, RE/MAX 1ST CHOICE REALTORS. IRMLS
 - $295,0003 bd2 ba1.4k sqft7640 State Highway 23, Walkerton, IN 46574For Sale
 MLS ID #846919, Catherine Craigin Kasl, Century 21 Circle. NIRA as distributed by MLS GRID
 - $192,9003 bd1 ba1.1k sqft101 Highland Dr, Walkerton, IN 46574For SaleMLS ID #844379, Jessica Susdorf, The Lyons Group Real Estate. NIRA as distributed by MLS GRID
- $189,9003 bd1 ba1.5k sqft1705 N Longshore Dr, Walkerton, IN 46574For SaleMLS ID #844523, Carla Ebert-Kienitz, Century 21 Circle. NIRA as distributed by MLS GRID
- $229,0003 bd1 ba1.3k sqft1042 S Marquette St, La Porte, IN 46350For SaleMLS ID #846527, Ashlan Siford, MTM Realty Group. NIRA as distributed by MLS GRID
- $229,9003 bd2 ba1k sqft3460 E North Country Ln, Knox, IN 46534For SaleMLS ID #844997, Jason Wampler, RE/MAX 1st Choice. NIRA as distributed by MLS GRID
