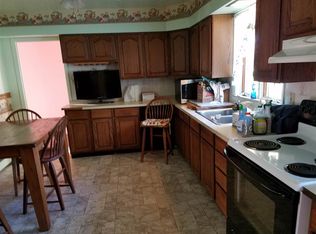
Enjoy peaceful country living just north of Plymouth in the LaVille School System! This charming old farmhouse sits on just over 1 acre and offers the kind of front-porch living people dream about. Relax on the spacious covered front porch, and sip your morning coffee. 2 bedrooms on the main level and 1 bedroom upstairs with a landing area. Plus, a little bonus room hidden behind the closet in the landing area. A 30 foot swimming pool can stay. The enclosed side porch opens into dining through French Doors. Spacious updated kitchen with large pantry. The home has a newer water heater, reverse osmosis in the kitchen. The back of the house is wired 220 for a hot tub. 12x15 Outbuilding with lean-to for extra storage. The property has lilac & mulberry bushes.
Active
Price increase: $2.5K (9/9)
$187,500
3990 Michigan Rd, Plymouth, IN 46563
3beds
1,584sqft
Single Family Residence
Built in 1880
1.02 Acres Lot
$-- Zestimate®
$--/sqft
$-- HOA
What's special
Dining through french doorsSpacious covered front porchEnclosed side porchFront-porch livingLilac and mulberry bushesSpacious updated kitchenLarge pantry
- 90 days
- 2,282
- 214
Zillow last checked:
Listing updated:
Listed by:
Michael Demont Cell:574-952-1127,
RE/MAX OAK CREST -PLYMOUTH
Source: IRMLS,MLS#: 202624686
Facts & features
Interior
Bedrooms & bathrooms
- Bedrooms: 3
- Bathrooms: 1
- Full bathrooms: 1
- Main level bedrooms: 2
Bedroom 1
- Level: Main
Bedroom 2
- Level: Main
Dining room
- Level: Main
- Area: 182
- Dimensions: 14 x 13
Kitchen
- Level: Main
- Area: 208
- Dimensions: 16 x 13
Living room
- Level: Main
- Area: 210
- Dimensions: 15 x 14
Heating
- Natural Gas, Forced Air
Cooling
- None
Appliances
- Included: Disposal, Refrigerator, Electric Oven, Electric Range, Electric Water Heater
Features
- Flooring: Carpet, Laminate
- Basement: Crawl Space,Partially Finished,Sump Pump
- Has fireplace: No
- Fireplace features: None
Interior area
- Total structure area: 1,784
- Total interior livable area: 1,584 sqft
- Finished area above ground: 1,584
- Finished area below ground: 0
Video & virtual tour
Property
Features
- Levels: One and One Half
- Stories: 1.5
- Patio & porch: Porch Covered
- Fencing: Chain Link
Lot
- Size: 1.02 Acres
- Dimensions: 278 X 160
- Features: 0-2.9999, Rural
Details
- Additional structures: Outbuilding
- Parcel number: 504297000056.003009
- Other equipment: Pool Equipment, Sump Pump
Construction
Type & style
- Home type: SingleFamily
- Property subtype: Single Family Residence
Materials
- Vinyl Siding
- Roof: Asphalt
Condition
- New construction: No
- Year built: 1880
Utilities & green energy
- Sewer: Septic Tank
- Water: Well
Community & HOA
Community
- Subdivision: None
Location
- Region: Plymouth
Financial & listing details
- Tax assessed value: $128,500
- Annual tax amount: $810
- Date on market: 6/23/2026
- Listing terms: Cash,Conventional
Estimated market value
Not available
Estimated sales range
Not available
$2,027/mo
Price history
| Date | Event | Price |
|---|---|---|
| 9/9/2026 | Price change | $187,500+1.4% |
Source:  IRMLS #202624686 Report a problem IRMLS #202624686 Report a problem | ||
| 7/7/2026 | Price change | $185,000-5.1% |
Source: IRMLS #202624686 Report a problem | ||
| 6/23/2026 | Listed for sale | $195,000 |
Source: IRMLS #202624686 Report a problem | ||
Public tax history
| Year | Property taxes | Tax assessment |
|---|---|---|
| 2025 | $1,070 +37% | $128,500 -6.1% |
| 2024 | $780 -5.5% | $136,900 +2.9% |
| 2023 | $826 +52.4% | $133,000 +3.2% |
| 2022 | $542 +99.6% | $128,900 +30.5% |
| 2021 | $272 -74.3% | $98,800 +41.5% |
| 2020 | $1,056 | $69,800 +3.9% |
| 2019 | -- | $67,200 |
Find assessor info on the county website
Monthly payment
Est. payment
Payment breakdown
Explore the cost of this home by adjusting the details. Changes won't be saved.Climate risks
Neighborhood: 46563
Nearby schools
Schools provided by the listing agent
- Elementary: Laville
- Middle: Laville Jr/Sr
- High: Laville Jr/Sr
- District: Union-North United School Corp.
Source: IRMLS. This data may not be complete. We recommend contacting the local school district to confirm school assignments for this home.
Similar homes
- $189,9003 bd2 ba1.7k sqft1010 Belmont St, Plymouth, IN 46563For Sale
 MLS ID #202636242, Morgan Sissel, COLLINS and CO REALTORS - PLYMOUTH. IRMLS
 - $194,9003 bd2 ba1.5k sqft1218 N Michigan St, Plymouth, IN 46563For Sale
 MLS ID #202636207, Jim Masterson, MASTERSON & ASSOC., INC.. IRMLS
 - $176,9003 bd1 ba1.5k sqft17798 Main St, Plymouth, IN 46563For Sale
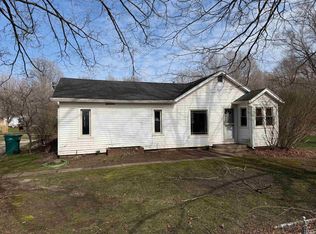 MLS ID #202609419, Jim Masterson, MASTERSON & ASSOC., INC.. IRMLS
 - $200,0003 bd1 ba972 sqft501 Jackson Heights Rd, Plymouth, IN 46563For Sale
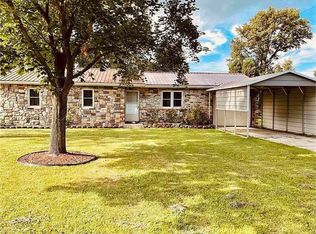 MLS ID #202637079, Angela Snyder, RE/MAX Results. IRMLS
 - $214,9003 bd1 ba1.4k sqft202 W Liberty St, North Liberty, IN 46554For Sale
 MLS ID #843334, Stacy Carney, Property Management of NWI, LL. NIRA as distributed by MLS GRID
 - $200,0003 bd1 ba1.1k sqft101 Highland Dr, Walkerton, IN 46574For SaleMLS ID #844379, Jessica Susdorf, The Lyons Group Real Estate. NIRA as distributed by MLS GRID
