Fully renovated and move-in ready, this Nappanee home presents nearly half an acre, a newer metal roof, updated major mechanicals, and a substantial detached garage-bringing together updates, space, and functionality in one property. This 2-bedroom, 1-bath home features 1,008 square feet of fresh, updated living space with a practical and comfortable layout. Major mechanical systems have been replaced within the past 7 years, and the metal roof was installed in 2019. Outside, the nearly half-acre lot provides plenty of room to enjoy, while the large detached garage provides excellent space for vehicles, storage, hobbies, or a workshop. A separate shed provides additional storage. Conveniently located in Nappanee with easy access to local schools, parks, shopping, restaurants, and downtown amenities. With its recent renovation, major updates, generous lot, and impressive garage space, 711 S Madison St is a move-in-ready property that presents a combination that's hard to find. Come see it for yourself!
Active
Price cut: $10K (9/21)
$204,999
711 S Madison St, Nappanee, IN 46550
2beds
1,008sqft
Residential, Single Family Residence
Built in 1961
0.42 Acres Lot
$-- Zestimate®
$203/sqft
$-- HOA
What's special
Substantial detached garagePractical and comfortable layoutNearly half an acreNewer metal roof
- 35 days
- 650
- 42
Likely to sell faster than
Zillow last checked:
Listing updated:
Listed by:
Steven Koleno contact@beycome.com,
Beycome Brokerage Realty LLC
Source: MIBOR as distributed by MLS GRID,MLS#: 22125267
Facts & features
Interior
Bedrooms & bathrooms
- Bedrooms: 2
- Bathrooms: 1
- Full bathrooms: 1
- Main level bathrooms: 1
- Main level bedrooms: 2
Primary bedroom
- Level: Main
- Area: 117 Square Feet
- Dimensions: 13x9
Bedroom 2
- Level: Main
- Area: 108 Square Feet
- Dimensions: 12x9
Kitchen
- Level: Main
- Area: 250 Square Feet
- Dimensions: 25x10
Living room
- Level: Main
- Area: 240 Square Feet
- Dimensions: 20x12
Utility room
- Level: Main
- Area: 100 Square Feet
- Dimensions: 10x10
Heating
- Forced Air, Natural Gas
Cooling
- Central Air
Appliances
- Included: Dishwasher, Dryer, Gas Water Heater, Microwave, Refrigerator, Washer
Features
- Has basement: No
Interior area
- Total structure area: 1,008
- Total interior livable area: 1,008 sqft
Property
Parking
- Total spaces: 3
- Parking features: Carport, Detached
- Garage spaces: 3
- Has carport: Yes
Features
- Levels: One
- Stories: 1
Lot
- Size: 0.42 Acres
Details
- Additional structures: Storage
- Parcel number: 201431360013000029
- Special conditions: As Is
- Horse amenities: None
Construction
Type & style
- Home type: SingleFamily
- Architectural style: Ranch
- Property subtype: Residential, Single Family Residence
Materials
- Wood Siding
- Foundation: Crawl Space
Condition
- New construction: No
- Year built: 1961
Utilities & green energy
- Water: Public
Community & HOA
Community
- Subdivision: Hastings
HOA
- Has HOA: No
Location
- Region: Nappanee
Financial & listing details
- Price per square foot: $203/sqft
- Tax assessed value: $154,800
- Annual tax amount: $1,426
- Date on market: 9/9/2026
- Cumulative days on market: 37 days
Estimated market value
Not available
Estimated sales range
Not available
Not available
Price history
| Date | Event | Price |
|---|---|---|
| 9/21/2026 | Price change | $204,999-4.7%$203/sqft |
Source:  MIBOR as distributed by MLS GRID #22125267 Report a problem MIBOR as distributed by MLS GRID #22125267 Report a problem | ||
| 9/9/2026 | Listed for sale | $214,999+48.3%$213/sqft |
Source: MIBOR as distributed by MLS GRID #22125267 Report a problem | ||
| 7/8/2021 | Sold | $145,000-6.5%$144/sqft |
Source: Agent Provided Report a problem | ||
| 5/27/2021 | Pending sale | $155,000+16.6%$154/sqft |
Source:  My State MLS #10995282 Report a problem My State MLS #10995282 Report a problem | ||
| 5/24/2021 | Listed for sale | $132,900$132/sqft |
Source: My State MLS #10995282 Report a problem | ||
Public tax history
| Year | Property taxes | Tax assessment |
|---|---|---|
| 2025 | $1,550 +6.3% | $154,800 +2.2% |
| 2024 | $1,458 +5.9% | $151,500 +9.3% |
| 2023 | $1,377 +20% | $138,600 +6.1% |
| 2022 | $1,148 +6.5% | $130,600 +20% |
| 2021 | $1,078 +22.2% | $108,800 +5.5% |
| 2020 | $883 +12.5% | $103,100 +10.4% |
| 2019 | $785 +12.3% | $93,400 +6.4% |
| 2018 | $699 +144% | $87,800 +5.8% |
| 2017 | $286 | $83,000 |
| 2016 | $286 +2.9% | $83,000 +8.2% |
| 2014 | $278 -4.3% | $76,700 |
| 2013 | $291 -3.4% | $76,700 -13.8% |
| 2012 | $301 -19.2% | $89,000 +8.7% |
| 2011 | $373 -15.6% | $81,900 -5.2% |
| 2010 | $442 +2.1% | $86,400 -0.9% |
| 2009 | $433 | $87,200 |
Find assessor info on the county website
Monthly payment
Est. payment
Payment breakdown
Explore the cost of this home by adjusting the details. Changes won't be saved.Climate risks
Neighborhood: 46550
Nearby schools
Schools provided by the listing agent
- Middle: North Wood Middle School
- High: North Wood High School
Source: MIBOR as distributed by MLS GRID. This data may not be complete. We recommend contacting the local school district to confirm school assignments for this home.
Similar homes
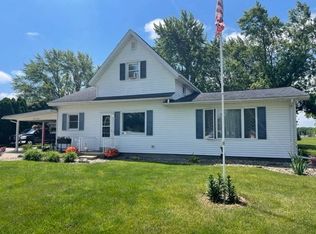
- $229,0003 bd1 ba1.3k sqft407 N Elm St, Nappanee, IN 46550For Sale
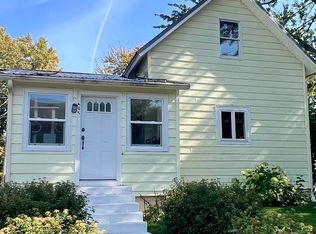 MLS ID #202641648, Linda Konrath, SUNRISE Realty. IRMLS
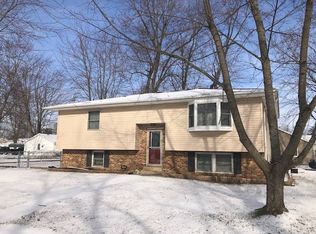
 - $239,9003 bd1 ba1.1k sqft355 W Lincoln St, Nappanee, IN 46550For Sale
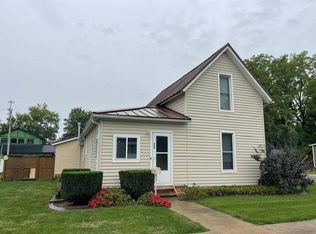 MLS ID #12015968, Laura Sumpter, Phil Hahn and Associates. My State MLS
 - $239,0003 bd2 ba1.4k sqft701 N Elm St, Nappanee, IN 46550For Sale
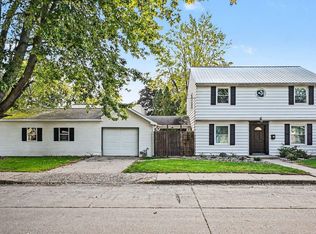 MLS ID #202641881, Pam French, Berkshire Hathaway HomeServices Goshen. IRMLS
 - $219,9003 bd1 ba1.2k sqft401 W Indiana Ave, Nappanee, IN 46550For Sale
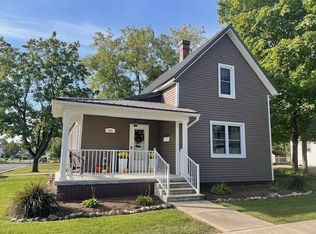 MLS ID #11584932, Laura Sumpter, Phil Hahn and Associates. My State MLS
