NEW PRICE ~$279,900~ Modern one-story home in the heart of Nappanee! Situated on a convenient city lot, this stylish residence blends modern updates with comfortable, functional living. Thoughtfully renovated approximately 3–4 years ago, the home offers peace of mind with updates including windows, roof, insulation, siding and stonework, bathrooms, flooring, kitchen and appliances, A/C, water heater, landscaping, garage door, interior and exterior doors, lighting, electrical panel, and more. The open-concept floor plan creates an inviting flow between the living and culinary spaces. The updated kitchen features quartz countertops, stainless steel appliances, and a tile backsplash, while the spacious great room is filled with natural light and showcases a soaring ceiling and cozy fireplace. With 3 bedrooms and 2 full baths, the home offers plenty of comfortable living space. The primary suite includes double closets and a beautifully updated en-suite bath with a walk-in shower. Main-floor laundry adds everyday convenience, while a versatile flex space is perfect for a den, home office, or reading nook. The bright, unfinished basement provides excellent additional space for hobbies, storage, or future finishing possibilities. Move-in ready, extensively updated, and conveniently located—this Nappanee home is a must-see!
Active
Price cut: $8.6K (10/2)
$279,900
756 E John St, Nappanee, IN 46550
3beds
1,450sqft
Single Family Residence
Built in 1954
10,018 Square Feet Lot
$275,900 Zestimate®
$--/sqft
$-- HOA
What's special
Bright unfinished basementCozy fireplaceConvenient city lotQuartz countertopsSpacious great roomPrimary suiteExterior doors
- 53 days
- 1,604
- 144
Likely to sell faster than
Zillow last checked:
Listing updated:
Listed by:
Mary L Dale Office:574-522-2822,
Coldwell Banker Real Estate Group
Source: IRMLS,MLS#: 202635063
Facts & features
Interior
Bedrooms & bathrooms
- Bedrooms: 3
- Bathrooms: 2
- Full bathrooms: 2
- Main level bedrooms: 3
Bedroom 1
- Level: Main
Bedroom 2
- Level: Main
Dining room
- Level: Main
- Area: 104
- Dimensions: 13 x 8
Kitchen
- Level: Main
- Area: 99
- Dimensions: 11 x 9
Living room
- Level: Main
- Area: 216
- Dimensions: 18 x 12
Office
- Level: Main
- Area: 171
- Dimensions: 19 x 9
Heating
- Natural Gas, Conventional
Cooling
- Central Air
Appliances
- Included: Disposal, Range/Oven Hook Up Elec, Microwave, Refrigerator, Washer, Dryer-Electric, Exhaust Fan, Electric Range, Gas Water Heater, Tankless Water Heater
- Laundry: Electric Dryer Hookup, Main Level, Washer Hookup
Features
- Bookcases, Ceiling Fan(s), Vaulted Ceiling(s), Stone Counters, Entrance Foyer, Stand Up Shower, Tub/Shower Combination, Main Level Bedroom Suite, Great Room
- Flooring: Carpet, Vinyl
- Basement: Unfinished,Block,Sump Pump
- Number of fireplaces: 1
- Fireplace features: Living Room, Electric
Interior area
- Total structure area: 1,867
- Total interior livable area: 1,450 sqft
- Finished area above ground: 1,450
- Finished area below ground: 0
Property
Parking
- Total spaces: 2
- Parking features: Detached, Garage Door Opener, Concrete
- Garage spaces: 2
- Has uncovered spaces: Yes
Features
- Levels: One
- Stories: 1
- Fencing: None
Lot
- Size: 10,018 Square Feet
- Dimensions: 90X112.5
- Features: Corner Lot, Level, 0-2.9999, City/Town/Suburb, Landscaped
Details
- Parcel number: 201431134006.000029
Construction
Type & style
- Home type: SingleFamily
- Property subtype: Single Family Residence
Materials
- Stone, Vinyl Siding
- Foundation: Slab
- Roof: Asphalt,Shingle,Dimensional Shingles
Condition
- New construction: No
- Year built: 1954
Utilities & green energy
- Sewer: City
- Water: City
Community & HOA
Community
- Features: Sidewalks
- Security: Smoke Detector(s)
- Subdivision: None
Location
- Region: Nappanee
Financial & listing details
- Tax assessed value: $303,000
- Annual tax amount: $2,808
- Date on market: 8/26/2026
- Listing terms: Cash,Conventional,FHA,USDA Loan,VA Loan
Estimated market value
$275,900
$262,000 - $290,000
$1,563/mo
Price history
| Date | Event | Price |
|---|---|---|
| 10/2/2026 | Price change | $279,900-3% |
Source:  IRMLS #202635063 Report a problem IRMLS #202635063 Report a problem | ||
| 8/26/2026 | Listed for sale | $288,500+4.9% |
Source: IRMLS #202635063 Report a problem | ||
| 7/8/2024 | Sold | $275,000-1.8% |
Source: IRMLS #202414639 Report a problem | ||
| 6/6/2024 | Pending sale | $279,900 |
Source: IRMLS #202414639 Report a problem | ||
| 6/4/2024 | Price change | $279,900-9.4% |
Source: IRMLS #202414639 Report a problem | ||
| 5/15/2024 | Price change | $309,000-3.1% |
Source: IRMLS #202414639 Report a problem | ||
| 4/29/2024 | Listed for sale | $319,000+136.3% |
Source: IRMLS #202414639 Report a problem | ||
| 11/1/2022 | Sold | $135,000-24.6%$93/sqft |
Source: Agent Provided Report a problem | ||
| 10/18/2022 | Pending sale | $179,000 |
Source: IRMLS #202239787 Report a problem | ||
| 9/23/2022 | Listed for sale | $179,000 |
Source: IRMLS #202239787 Report a problem | ||
Public tax history
| Year | Property taxes | Tax assessment |
|---|---|---|
| 2025 | $2,028 -46.7% | $303,000 +53.2% |
| 2024 | $3,804 +792.4% | $197,800 +7.1% |
| 2023 | $426 +2% | $184,700 +5.9% |
| 2022 | $418 +2% | $174,400 +7.9% |
| 2021 | $410 +2% | $161,600 +8.6% |
| 2020 | $402 +2% | $148,800 +4.8% |
| 2019 | $394 +2% | $142,000 +12.3% |
| 2018 | $386 +4% | $126,400 -3.2% |
| 2017 | $371 | $130,600 +3% |
| 2016 | $371 +2% | $126,800 +2.8% |
| 2014 | $364 +2% | $123,400 -2.8% |
| 2013 | $357 +2% | $127,000 +3.1% |
| 2012 | $350 +2% | $123,200 +3.2% |
| 2011 | $343 -24.3% | $119,400 -5.2% |
| 2010 | $453 +2% | $125,900 -0.9% |
| 2009 | $444 -55.8% | $127,000 +11.5% |
| 2007 | $1,003 +48.9% | $113,900 +7.3% |
| 2006 | $674 -45.8% | $106,200 |
| 2005 | $1,243 -14.4% | $106,200 |
| 2004 | $1,452 +15.7% | $106,200 |
| 2003 | $1,255 +9.5% | $106,200 +93.1% |
| 2002 | $1,146 +9.5% | $55,000 +200.1% |
| 2001 | $1,047 | $18,330 |
Find assessor info on the county website
Monthly payment
Est. payment
Payment breakdown
Explore the cost of this home by adjusting the details. Changes won't be saved.Climate risks
Neighborhood: 46550
Nearby schools
Schools provided by the listing agent
- Elementary: Nappanee
- Middle: NorthWood
- High: NorthWood
- District: Wa-Nee Community Schools
Source: IRMLS. This data may not be complete. We recommend contacting the local school district to confirm school assignments for this home.
Similar homes
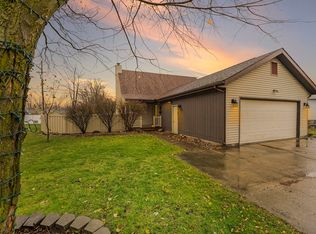
- $299,9003 bd2 ba1.7k sqft56040 River Hts, Elkhart, IN 46516For Sale
 MLS ID #202640490, Wilma McDougle, McKinnies Realty, LLC Elkhart. IRMLS
 - $269,9003 bd1 ba1k sqft207 S Rowland Ave, Leesburg, IN 46538For Sale
 MLS ID #202637513, Scott Gingerich, The Gingerich Group. IRMLS
 - $300,0003 bd2 ba1.8k sqft1805 Mayfield Dr, Goshen, IN 46526For Sale
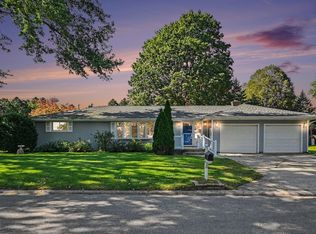 MLS ID #202641609, Pam French, Berkshire Hathaway HomeServices Goshen. IRMLS
 - $289,9003 bd2 ba1.6k sqft28880 County Road 16, Elkhart, IN 46516For Sale
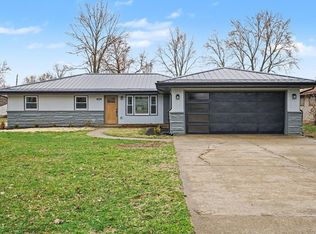 MLS ID #202625090, Steve Bottom, Realty Group Resources. IRMLS
