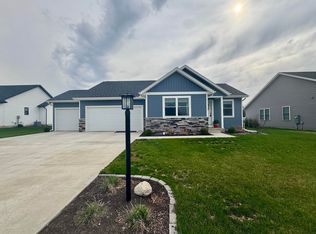
Open concept, split bedroom floor plan and quality new construction on this 3 bedroom, 2 bathroom, 1249 sq. ft. home with an attached 2 car garage on a lot with sidewalks, city water & sewer, along with fiber internet, all with rural "in the country" feel. The covered front porch brings you into the living room w/ cathedral ceilings that opens into the dining area w/ slider door access to the patio overlooking the backyard and also the fully appointed kitchen with stainless appliances and an island with breakfast bar. The hallway off the living room takes you past the laundry room, then into the primary bedroom suite w/ walk-in closet and walk-in shower. Bedrooms 2 and 3 are also attached to the living room along with the 2nd full bathroom with tub/shower. This home is on a 4' conditioned crawlspace that is heated and cooled like a mini basement, along with standard options of a 2"x6" exterior walls w/ R-21 insulation, R-40 attic insulation; lifetime warranties on the insulated double hung windows and exterior doors; insulated garage door; lawn irrigation; professional landscaping & lawn seeding (completed in the Spring); and a maintenance free exterior with vinyl siding and front stone accents. We invite you to personally see the tangible difference in the construction standards in this home.
Active
Price cut: $10K (8/4)
$299,900
445 N Eastfield Cir, Milford, IN 46542
3beds
1,249sqft
:
Get pre-qualified$1,854/mo
Single Family Residence
Built in 2026
0.28 Acres Lot
$299,300 Zestimate®
$--/sqft
$13/mo HOA
What's special
Lawn irrigationCovered front porchPatio overlooking the backyardIsland with breakfast bar
- 165 days |
- 418 |
- 19 |
Zillow last checked:
Listing updated:
Listed by:
Steve Savage Cell:574-253-1313,
RE/MAX Results
Source: IRMLS,MLS#: 202606049
Facts & features
Interior
Bedrooms & bathrooms
- Bedrooms: 3
- Bathrooms: 2
- Full bathrooms: 2
- Main level bedrooms: 3
Bedroom 1
- Level: Main
Bedroom 2
- Level: Main
Dining room
- Level: Main
- Area: 99
- Dimensions: 11 x 9
Kitchen
- Level: Main
- Area: 110
- Dimensions: 11 x 10
Living room
- Level: Main
- Area: 238
- Dimensions: 17 x 14
Heating
- Natural Gas, Forced Air, High Efficiency Furnace
Cooling
- Central Air, HVAC (13 Seer)
Appliances
- Included: Disposal, Dishwasher, Microwave, Refrigerator, Gas Oven, Electric Water Heater
- Laundry: Gas Dryer Hookup, Main Level, Washer Hookup
Features
- Breakfast Bar, Cathedral Ceiling(s), Ceiling Fan(s), Walk-In Closet(s), Laminate Counters, Kitchen Island, Open Floorplan, Split Br Floor Plan, Stand Up Shower, Tub/Shower Combination, Custom Cabinetry
- Flooring: Carpet, Laminate, Vinyl
- Doors: Insulated Doors
- Windows: Double Pane Windows
- Basement: Crawl Space,Sump Pump
- Has fireplace: No
Interior area
- Total structure area: 1,249
- Total interior livable area: 1,249 sqft
- Finished area above ground: 1,249
- Finished area below ground: 0
Video & virtual tour
Property
Parking
- Total spaces: 2
- Parking features: Attached, Garage Door Opener, Concrete
- Attached garage spaces: 2
- Has uncovered spaces: Yes
Features
- Levels: One
- Stories: 1
- Patio & porch: Patio, Porch Covered
- Exterior features: Irrigation System
Lot
- Size: 0.28 Acres
- Dimensions: 150'x80'
- Features: Level, 0-2.9999, City/Town/Suburb, Landscaped
Details
- Parcel number: 430309200090.000028
- Other equipment: Sump Pump
Construction
Type & style
- Home type: SingleFamily
- Architectural style: Ranch
- Property subtype: Single Family Residence
Materials
- Stone, Vinyl Siding
- Roof: Asphalt
Condition
- New construction: No
- Year built: 2026
Utilities & green energy
- Electric: NIPSCO
- Gas: NIPSCO
- Sewer: City
- Water: City
Green energy
- Energy efficient items: HVAC, Thermostat
Community & HOA
Community
- Features: Sidewalks
- Security: Carbon Monoxide Detector(s), Smoke Detector(s)
- Subdivision: Eastfield
HOA
- Has HOA: Yes
- HOA fee: $150 annually
Location
- Region: Milford
Financial & listing details
- Annual tax amount: $25
- Date on market: 2/26/2026
- Listing terms: Cash,Conventional,FHA,USDA Loan,VA Loan
- Road surface type: Asphalt
Estimated market value
$299,300
$284,000 - $314,000
$1,981/mo
Price history
| Date | Event | Price |
|---|---|---|
| 8/4/2026 | Price change | $299,900-3.2% |
Source:  IRMLS #202606049 Report a problem IRMLS #202606049 Report a problem | ||
| 2/26/2026 | Listed for sale | $309,900 |
Source: IRMLS #202606049 Report a problem | ||
Public tax history
Tax history is unavailable.
Monthly payment
Est. payment
Payment breakdown
Explore the cost of this home by adjusting the details. Changes won't be saved.Climate risks
Neighborhood: 46542
Nearby schools
GreatSchools rating
- 5/10Milford SchoolGrades: K-8Distance: 0.4 mi
- 4/10Wawasee High SchoolGrades: 9-12Distance: 5.4 mi
Schools provided by the listing agent
- Elementary: Milford
- Middle: Wawasee
- High: Wawasee
- District: Wawasee
Source: IRMLS. This data may not be complete. We recommend contacting the local school district to confirm school assignments for this home.
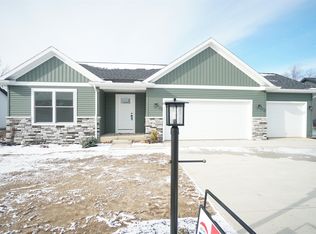
- $318,0003 bd2 ba1.5k sqft455 N Eastfield Cir, Milford, IN 46542Sold
- $324,9003 bd2 ba1.5k sqft430 N Eastfield Cir, Milford, IN 46542Pending

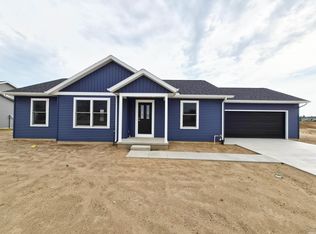
- $305,0003 bd2 ba1.2k sqft420 N Eastfield Cir, Milford, IN 46542Sold
- $400,1603 bd2 ba1.5k sqft525 N Eastfield Cir, Milford, IN 46542Sold
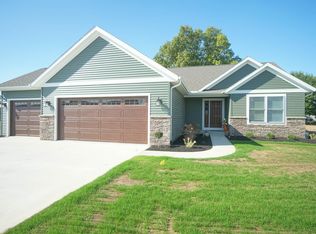
- $343,0003 bd2 ba1.5k sqft535 N Eastfield Cir, Milford, IN 46542Sold
- $384,8453 bd2 ba2k sqft540 N Eastfield Cir, Milford, IN 46542Sold
- $354,7302 bd2 ba1.4k sqft550 N Eastfield Cir, Milford, IN 46542Sold
- $314,5003 bd3 ba1.6k sqft530 N Eastfield Cir, Milford, IN 46542Sold
A local agent can set up tours, give advice and negotiate with sellers.
A local lender can help you make sure your offer is ready when you are.
Similar homes
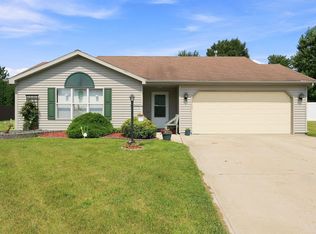
- $290,0003 bd2 ba1.4k sqft308 Alexis Dr, Milford, IN 46542For Sale
 MLS ID #202631465, Eric Walton, eXp Realty, LLC. IRMLS
 - $344,9003 bd2 ba1.4k sqft435 N Eastfield Cir, Goshen, IN 46542For Sale
 MLS ID #202630881, Steve Savage, RE/MAX Results. IRMLS
 - $349,9003 bd2 ba1.5k sqft425 N Eastfield Cir, Milford, IN 46526New Construction
 MLS ID #202630880, Steve Savage, RE/MAX Results. IRMLS
 - $319,9003 bd2 ba1.3k sqft510 N Eastfield Cir, Milford, IN 46542For Sale
 MLS ID #202610908, Merillee Booren, H Team Dream Homes. IRMLS
 - $345,0003 bd2 ba1.4k sqft450 N Eastfield Cir, Milford, IN 46542For SaleMLS ID #202626791, Geoff Cavender, eXp Realty, LLC. IRMLS
- $228,9003 bd2 ba1.1k sqft104 N Elm St, Milford, IN 46542For SaleMLS ID #202623907, Michael Lee, CENTURY 21 Bradley Realty, Inc. IRMLS
- $264,9004 bd2 ba1.8k sqft21 Yvonna St, Leesburg, IN 46538For SaleMLS ID #202631367, Greg Harden, RE/MAX Results. IRMLS
- $215,0003 bd2 ba1k sqft408 W Pickwick Dr, Syracuse, IN 46567For SaleMLS ID #202631831, Dan Harstine, Integrity Real Estate. IRMLS
- $249,0003 bd2 ba1.4k sqft15493 S County Line Rd, Syracuse, IN 46567For SaleMLS ID #202625871, Kay Young, ERA Crossroads. IRMLS
- $329,9003 bd3 ba1.3k sqft11397 NE Wawasee Dr, Syracuse, IN 46567AuctionMLS ID #202630620, Jay Robert Mayden, Kraft Real Estate Auctions LLC. IRMLS
- $283,0003 bd2 ba1.4k sqft3363 N Old Farm Rd W, Warsaw, IN 46582For SaleMLS ID #202607935, Nicole Davis, Snyder Strategy Realty Inc.. IRMLS
- $324,9004 bd2 ba1.6k sqft1334 W Grant St, Bremen, IN 46506For SaleMLS ID #202631869, Jill Brenay, RE/MAX 100. IRMLS
- $355,9003 bd2 ba1.3k sqft18527 Nankeen Ct, New Paris, IN 46553For SaleMLS ID #202631795, Sheila Showalter, RE/MAX Results. IRMLS
- $329,9003 bd2 ba1.3k sqft18347 Peregrine Dr, New Paris, IN 46553For SaleMLS ID #202605190, Kathy Glassburn, Open Door Realty, Inc. IRMLS
- $299,9003 bd2 ba1.4k sqft1200 Greenbrier Blvd, Warsaw, IN 46582For SaleMLS ID #202613265, Angela Racolta, Encore Sotheby's International Realty. IRMLS
- $274,9003 bd2 ba1.1k sqft806 Sharon St, Winona Lake, IN 46590For SaleMLS ID #202627494, Deb Paton Showley, Coldwell Banker Real Estate Group. IRMLS
- $299,0002 bd1 ba1.8k sqft11366 County Road 38, Millersburg, IN 46543For SaleMLS ID #202622459, Michael Howard, Hosler Realty Inc. IRMLS
- $285,0004 bd2 ba1.4k sqft106 N Wray St, Warsaw, IN 46580For SaleMLS ID #202629436, Anna Gilsinger, RE/MAX Results. IRMLS
- $349,9003 bd2 ba1.6k sqft11102 N Dogleg Dr E, Syracuse, IN 46567For SaleMLS ID #202604148, Amy Cavender, eXp Realty, LLC. IRMLS
- $335,0003 bd2 ba1.4k sqft67114 Chadwick Ct, Goshen, IN 46526For SaleMLS ID #202604776, Gabriela Ruvalcaba, Hosler Realty Inc. IRMLS
