Better-than-new 3BR/2BA — Eastfield subdivision, NE Milford — 3-car finished garage, fenced yard! Move-in-ready newer home in the desirable Eastfield subdivision on Milford’s northeast side — country feel with city water, sewer, trash service and available fiber internet. This open-plan 3-bedroom, 2-bath home offers vaulted ceilings in the living room, a bright kitchen with a freestanding pantry, and extra garage storage. The primary suite features a walk-in closet and a walk-in shower. Exterior highlights include a fenced yard, in-ground irrigation, and a three-car finished garage. A sealed 4-inch crawlspace provides excellent storage and storm protection. Eight years remain on the builder’s home warranty — truly better than new. Easy living, excellent location.
Active
Price cut: $15K (8/17)
$304,900
510 N Eastfield Cir, Milford, IN 46542
3beds
1,323sqft
Single Family Residence
Built in 2023
0.3 Acres Lot
$-- Zestimate®
$--/sqft
$13/mo HOA
What's special
Fenced yardExtra garage storagePrimary suiteBright kitchenFreestanding pantryIn-ground irrigationWalk-in closet
- 152 days
- 351
- 19
Zillow last checked:
Listing updated:
Listed by:
Merillee Booren 574-355-3717,
H Team Dream Homes
Source: IRMLS,MLS#: 202610908
Facts & features
Interior
Bedrooms & bathrooms
- Bedrooms: 3
- Bathrooms: 2
- Full bathrooms: 2
- Main level bedrooms: 3
Bedroom 1
- Level: Main
Bedroom 2
- Level: Main
Dining room
- Level: Main
- Area: 156
- Dimensions: 13 x 12
Kitchen
- Level: Main
- Area: 234
- Dimensions: 18 x 13
Living room
- Level: Main
- Area: 336
- Dimensions: 21 x 16
Heating
- Natural Gas, Forced Air
Cooling
- Central Air
Appliances
- Included: Range/Oven Hk Up Gas/Elec, Dishwasher, Microwave, Refrigerator, Washer, Electric Cooktop, Dryer-Electric, Electric Oven, Electric Range, Gas Water Heater
- Laundry: Dryer Hook Up Gas/Elec, Main Level, Washer Hookup
Features
- 1st Bdrm En Suite, Bar, Breakfast Bar, Vaulted Ceiling(s), Walk-In Closet(s), Laminate Counters, Kitchen Island, Open Floorplan, Stand Up Shower, Tub/Shower Combination, Main Level Bedroom Suite
- Flooring: Vinyl
- Basement: Crawl Space,Sump Pump
- Has fireplace: Yes
- Fireplace features: None
Interior area
- Total structure area: 1,323
- Total interior livable area: 1,323 sqft
- Finished area above ground: 1,323
- Finished area below ground: 0
Video & virtual tour
Property
Parking
- Total spaces: 3
- Parking features: Attached, Garage Door Opener, Concrete
- Attached garage spaces: 3
- Has uncovered spaces: Yes
Features
- Levels: One
- Stories: 1
- Patio & porch: Covered, Patio, Porch Covered
- Exterior features: Irrigation System
- Fencing: Vinyl
Lot
- Size: 0.3 Acres
- Dimensions: 162 x 80
- Features: Cul-De-Sac, Level, City/Town/Suburb, Landscaped
Details
- Parcel number: 430309200098.000028
Construction
Type & style
- Home type: SingleFamily
- Architectural style: Traditional
- Property subtype: Single Family Residence
Materials
- Stone, Vinyl Siding
- Roof: Asphalt
Condition
- New construction: No
- Year built: 2023
Utilities & green energy
- Sewer: Public Sewer
- Water: City
Green energy
- Energy efficient items: HVAC
Community & HOA
Community
- Security: Smoke Detector(s)
- Subdivision: Eastfield
HOA
- Has HOA: Yes
- HOA fee: $150 annually
Location
- Region: Milford
Financial & listing details
- Annual tax amount: $2,310
- Date on market: 4/1/2026
- Listing terms: Cash,Conventional,FHA,USDA Loan,VA Loan
- Road surface type: Paved
Estimated market value
Not available
Estimated sales range
Not available
Not available
Price history
| Date | Event | Price |
|---|---|---|
| 8/17/2026 | Price change | $304,900-4.7% |
Source:  IRMLS #202610908 Report a problem IRMLS #202610908 Report a problem | ||
| 7/15/2026 | Price change | $319,900-3% |
Source: IRMLS #202610908 Report a problem | ||
| 5/7/2026 | Price change | $329,900-2.9% |
Source: IRMLS #202610908 Report a problem | ||
| 4/1/2026 | Listed for sale | $339,900+19.3% |
Source: IRMLS #202610908 Report a problem | ||
| 10/21/2024 | Sold | $285,000-4.7% |
Source: IRMLS #202343901 Report a problem | ||
| 10/11/2024 | Listed for sale | $299,000 |
Source: IRMLS #202343901 Report a problem | ||
| 10/11/2024 | Pending sale | $299,000 |
Source: IRMLS #202343901 Report a problem | ||
| 9/18/2024 | Price change | $299,000-1.9% |
Source: IRMLS #202343901 Report a problem | ||
| 7/17/2024 | Price change | $304,900-3.1% |
Source: IRMLS #202343901 Report a problem | ||
| 6/13/2024 | Price change | $314,700-3.4% |
Source: IRMLS #202343901 Report a problem | ||
| 12/6/2023 | Price change | $325,700+0.2% |
Source: IRMLS #202343901 Report a problem | ||
| 10/16/2023 | Listed for sale | $324,900$246/sqft |
Source: Journey Homes IN Report a problem | ||
Public tax history
Tax history is unavailable.
Monthly payment
Est. payment
Payment breakdown
Explore the cost of this home by adjusting the details. Changes won't be saved.Climate risks
Neighborhood: 46542
Nearby schools
Schools provided by the listing agent
- Elementary: Milford
- Middle: Wawasee
- High: Wawasee
- District: Wawasee
Source: IRMLS. This data may not be complete. We recommend contacting the local school district to confirm school assignments for this home.
Similar homes
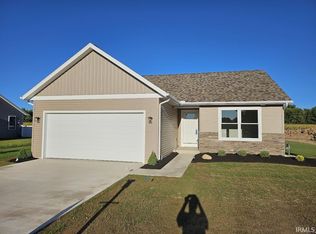
- $280,0003 bd2 ba1.4k sqft308 Alexis Dr, Milford, IN 46542For Sale
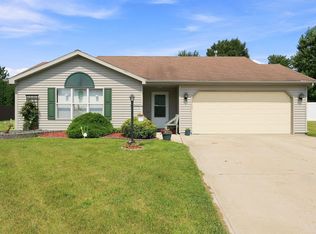 MLS ID #202631465, Eric Walton, eXp Realty, LLC. IRMLS
 - $345,0003 bd2 ba1.4k sqft450 N Eastfield Cir, Milford, IN 46542For Sale
 MLS ID #202626791, Geoff Cavender, eXp Realty, LLC. IRMLS
 - $299,9003 bd2 ba1.2k sqft445 N Eastfield Cir, Milford, IN 46542For Sale
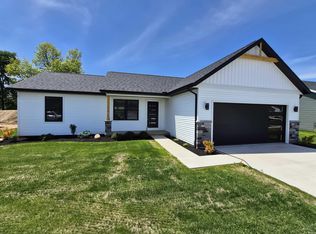 MLS ID #202606049, Steve Savage, RE/MAX Results. IRMLS
 - $344,9003 bd2 ba1.4k sqft435 N Eastfield Cir, Goshen, IN 46542For Sale
 MLS ID #202630881, Steve Savage, RE/MAX Results. IRMLS
