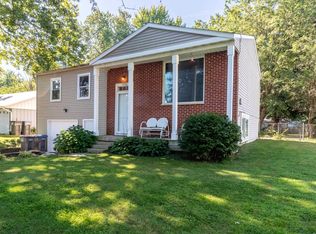
Welcome to this beautifully updated 4-bedroom, 1.5-bathroom home in an incredible Nappanee location directly across from Stauffer Park! Offering a great combination of modern updates, comfortable living space, and a fantastic setting, this home is truly move-in ready.The home features a brand-new roof along with updated interior and exterior finishes throughout. Inside, you'll love the luxurious kitchen with stylish finishes and plenty of space for cooking and entertaining. New LVP flooring on the main level and new carpet upstairs create a fresh, modern feel throughout the home. With 4 spacious bedrooms, 1.5 bathrooms, thoughtful updates, and a short walk to the park, this home offers convenience and comfort in one of Nappanee's desirable neighborhoods. Move in, make it your own, and enjoy everything this great location has to offer!
Pending
$249,900
554 Ivy Ct, Nappanee, IN 46550
4beds
1,210sqft
Single Family Residence
Built in 1960
0.31 Acres Lot
$246,800 Zestimate®
$--/sqft
$-- HOA
What's special
New carpet upstairsBrand-new roof
- 51 days
- 94
- 0
Likely to sell faster than
Zillow last checked:
Listing updated:
Listed by:
Drew Overmyer Cell:574-299-3184,
At Home Realty Group
Source: IRMLS,MLS#: 202635093
Facts & features
Interior
Bedrooms & bathrooms
- Bedrooms: 4
- Bathrooms: 2
- Full bathrooms: 1
- 1/2 bathrooms: 1
- Main level bedrooms: 2
Bedroom 1
- Level: Main
Bedroom 2
- Level: Main
Living room
- Level: Main
- Area: 216
- Dimensions: 12 x 18
Heating
- Forced Air
Cooling
- None
Appliances
- Included: Dishwasher, Microwave, Refrigerator, Electric Range
Features
- Basement: Crawl Space
- Has fireplace: No
Interior area
- Total structure area: 1,210
- Total interior livable area: 1,210 sqft
- Finished area above ground: 1,210
- Finished area below ground: 0
Video & virtual tour
Property
Features
- Levels: One and One Half
- Stories: 1.5
Lot
- Size: 0.31 Acres
- Dimensions: 129X104
- Features: 0-2.9999
Details
- Parcel number: 201431126007.000029
Construction
Type & style
- Home type: SingleFamily
- Property subtype: Single Family Residence
Materials
- Vinyl Siding
Condition
- New construction: No
- Year built: 1960
Utilities & green energy
- Sewer: City
- Water: City
Community & HOA
Community
- Subdivision: Park Side / Parkside
Location
- Region: Nappanee
Financial & listing details
- Tax assessed value: $165,400
- Annual tax amount: $1,524
- Date on market: 8/27/2026
- Listing terms: Cash,Conventional,VA Loan
Estimated market value
$246,800
$234,000 - $259,000
$1,508/mo
Price history
| Date | Event | Price |
|---|---|---|
| 9/12/2026 | Pending sale | $249,900 |
Source:  IRMLS #202635093 Report a problem IRMLS #202635093 Report a problem | ||
| 8/27/2026 | Listed for sale | $249,900+193.8% |
Source: IRMLS #202635093 Report a problem | ||
| 11/7/2001 | Sold | $85,049$70/sqft |
Source: Public Record Report a problem | ||
Public tax history
| Year | Property taxes | Tax assessment |
|---|---|---|
| 2025 | $1,627 +1.5% | $165,400 +4% |
| 2024 | $1,603 +11.8% | $159,000 +6.4% |
| 2023 | $1,434 +6.1% | $149,400 +7.7% |
| 2022 | $1,351 +7.5% | $138,700 +6.4% |
| 2021 | $1,257 +2% | $130,300 +7.6% |
| 2020 | $1,232 -2% | $121,100 +2.1% |
| 2019 | $1,257 +10.5% | $118,600 -1% |
| 2018 | $1,138 +4.6% | $119,800 +7% |
| 2017 | $1,088 | $112,000 +2.9% |
| 2016 | $1,088 +3% | $108,800 +4.4% |
| 2014 | $1,056 +2.4% | $104,200 +2.5% |
| 2013 | $1,031 -1.4% | $101,700 -1.5% |
| 2012 | $1,046 -0.9% | $103,200 -0.6% |
| 2011 | $1,056 -4.5% | $103,800 -4.6% |
| 2010 | $1,106 +0.1% | $108,800 -0.9% |
| 2009 | $1,105 -57.2% | $109,800 +9.6% |
| 2007 | $2,579 +39.7% | $100,200 +31.7% |
| 2006 | $1,846 +0.2% | $76,100 |
| 2005 | $1,841 -4.6% | $76,100 |
| 2004 | $1,930 -47.8% | $76,100 -54.5% |
| 2003 | $3,695 +198.1% | $167,400 +308.3% |
| 2002 | $1,239 +9.5% | $41,000 +200.1% |
| 2001 | $1,131 | $13,660 |
Find assessor info on the county website
Monthly payment
Est. payment
Payment breakdown
Explore the cost of this home by adjusting the details. Changes won't be saved.Climate risks
Neighborhood: 46550
Nearby schools
Schools provided by the listing agent
- Elementary: Nappanee
- Middle: NorthWood
- High: NorthWood
- District: Wa-Nee Community Schools
Source: IRMLS. This data may not be complete. We recommend contacting the local school district to confirm school assignments for this home.

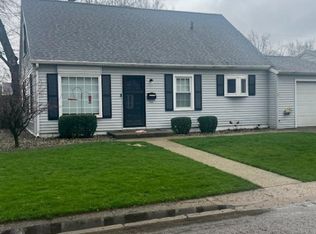
Similar homes
- $239,0003 bd2 ba1.4k sqft701 N Elm St, Nappanee, IN 46550For Sale
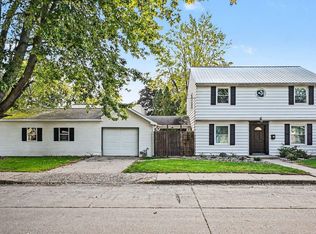 MLS ID #202641881, Pam French, Berkshire Hathaway HomeServices Goshen. IRMLS
 - $279,9003 bd2 ba1.4k sqft756 E John St, Nappanee, IN 46550For Sale
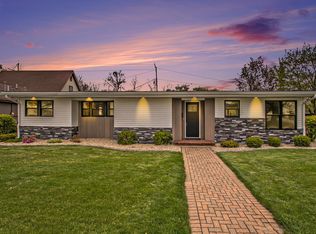 MLS ID #202635063, Mary L Dale, Coldwell Banker Real Estate Group. IRMLS
 - $219,9003 bd1 ba1.4k sqft29528 San Lucia Dr, Elkhart, IN 46514For Sale
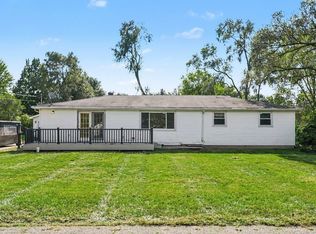 MLS ID #202642681, Jennifer Kerrn, Keller Williams Realty Group. IRMLS
 - $239,9004 bd2 ba1.5k sqft1606 West Ave, Goshen, IN 46526For Sale
 MLS ID #202635377, Brianna L Macias, Realty Group Resources. IRMLS
