**OPEN HOUSE October 3, 2026 from Noon to 2pm.**Welcome to this spacious 4-bedroom, 2-bath home perfectly situated right in town. Having been thoughtfully updated within the past 3 years, this property blends modern convenience with classic charm. Enjoy the ease of a main-floor primary bedroom featuring an en-suite layout with convenient access to the dedicated laundry room. A second versatile bedroom on the main level, located just off the eat-in kitchen, is ideal for a guest room, home office, or nursery, and features a brand-new mini-split system installed in 2026. Upstairs, you will find two additional well-sized bedrooms and second full bath. Outside, the property boasts an oversized detached 2-car garage that perfect for vehicles, a workshop, or extra storage. Don't miss your chance to own a fantastic home in the heart of Milford.
Active
Price cut: $10K (9/26)
$240,000
311 W 4th St, Milford, IN 46542
4beds
1,518sqft
Single Family Residence
Built in 1900
8,712 Square Feet Lot
$235,500 Zestimate®
$--/sqft
$-- HOA
What's special
Main-floor primary bedroomEn-suite layoutEat-in kitchenDedicated laundry room
- 13 days
- 1,053
- 132
Zillow last checked:
Listing updated:
Listed by:
Shelley Binney Cell:574-526-2079,
Coldwell Banker Real Estate Group
Source: IRMLS,MLS#: 202638429
Facts & features
Interior
Bedrooms & bathrooms
- Bedrooms: 4
- Bathrooms: 2
- Full bathrooms: 2
- Main level bedrooms: 2
Bedroom 1
- Level: Main
Bedroom 2
- Level: Upper
Kitchen
- Level: Main
- Area: 187
- Dimensions: 11 x 17
Living room
- Level: Main
- Area: 256
- Dimensions: 16 x 16
Heating
- Natural Gas, Forced Air
Cooling
- Central Air
Appliances
- Included: Dishwasher, Microwave, Refrigerator, Washer, Dryer-Electric, Down Draft, Electric Range
- Laundry: Dryer Hook Up Gas/Elec
Features
- Basement: Partial,Exterior Entry
- Has fireplace: No
Interior area
- Total structure area: 1,672
- Total interior livable area: 1,518 sqft
- Finished area above ground: 1,518
- Finished area below ground: 0
Property
Parking
- Total spaces: 2
- Parking features: Detached
- Garage spaces: 2
Features
- Levels: One and One Half
- Stories: 1.5
Lot
- Size: 8,712 Square Feet
- Dimensions: 66X132
- Features: Level
Details
- Parcel number: 430309300195.000028
Construction
Type & style
- Home type: SingleFamily
- Property subtype: Single Family Residence
Materials
- Vinyl Siding
- Foundation: Stone
Condition
- New construction: No
- Year built: 1900
Utilities & green energy
- Sewer: City
- Water: City
Community & HOA
Community
- Subdivision: None
Location
- Region: Milford
Financial & listing details
- Tax assessed value: $198,500
- Annual tax amount: $2,452
- Date on market: 9/17/2026
- Listing terms: Cash,Conventional,FHA,VA Loan
Estimated market value
$235,500
$224,000 - $247,000
$1,433/mo
Price history
| Date | Event | Price |
|---|---|---|
| 9/26/2026 | Price change | $240,000-4% |
Source:  IRMLS #202638429 Report a problem IRMLS #202638429 Report a problem | ||
| 9/17/2026 | Listed for sale | $250,000+8.7% |
Source: IRMLS #202638429 Report a problem | ||
| 1/23/2025 | Listing removed | $230,000 |
Source: IRMLS #202500923 Report a problem | ||
| 1/10/2025 | Listed for sale | $230,000+10% |
Source: IRMLS #202500923 Report a problem | ||
| 4/16/2024 | Sold | $209,000 |
Source: IRMLS #202409069 Report a problem | ||
| 3/19/2024 | Listed for sale | $209,000+120% |
Source: IRMLS #202409069 Report a problem | ||
| 5/28/2022 | Listing removed | -- |
Source:  Coldwell Banker Real Estate Group Report a problem Coldwell Banker Real Estate Group Report a problem | ||
| 5/17/2022 | Pending sale | $95,000 |
Source: IRMLS #202217713 Report a problem | ||
| 5/12/2022 | Listed for sale | $95,000 |
Source: IRMLS #202217713 Report a problem | ||
Public tax history
| Year | Property taxes | Tax assessment |
|---|---|---|
| 2025 | $1,103 -55% | $198,500 +34.2% |
| 2024 | $2,454 +181.1% | $147,900 +7.8% |
| 2023 | $873 +35.6% | $137,200 +9.8% |
| 2022 | $644 +6.3% | $124,900 +22% |
| 2021 | $606 +10.6% | $102,400 +4.2% |
| 2020 | $547 +10.8% | $98,300 +4.4% |
| 2019 | $494 +26.7% | $94,200 +4.3% |
| 2018 | $390 +12.1% | $90,300 +11.9% |
| 2017 | $348 +10.8% | $80,700 +2.9% |
| 2016 | $314 +5% | $78,400 +10% |
| 2014 | $299 -3.2% | $71,300 -0.1% |
| 2013 | $309 +1.5% | $71,400 -4.4% |
| 2012 | $304 +25% | $74,700 +8.9% |
| 2011 | $243 +2.2% | $68,600 +0.9% |
| 2010 | $238 +10.5% | $68,000 -2.3% |
| 2009 | $215 +1.3% | $69,600 +4.7% |
| 2007 | $213 | $66,500 +3.1% |
| 2006 | -- | $64,500 -7.2% |
| 2005 | -- | $69,500 |
Find assessor info on the county website
Monthly payment
Est. payment
Payment breakdown
Explore the cost of this home by adjusting the details. Changes won't be saved.Climate risks
Neighborhood: 46542
Nearby schools
Schools provided by the listing agent
- Elementary: Milford
- Middle: Wawasee
- High: Wawasee
- District: Wawasee
Source: IRMLS. This data may not be complete. We recommend contacting the local school district to confirm school assignments for this home.
Similar homes
- $260,0003 bd2 ba1.4k sqft308 Alexis Dr, Milford, IN 46542For Sale
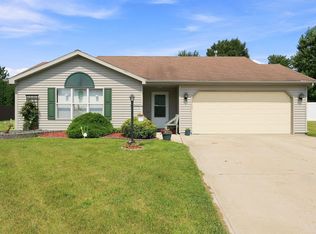 MLS ID #202631465, Eric Walton, eXp Realty, LLC. IRMLS
 - $195,0004 bd1 ba1.4k sqft305 N West St, Milford, IN 46542For Sale
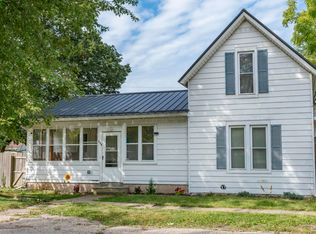 MLS ID #202637811, Carina Cruz, Michiana Realty LLC. IRMLS
 - $239,9003 bd1 ba1.2k sqft301 N Lake St, Syracuse, IN 46567For Sale
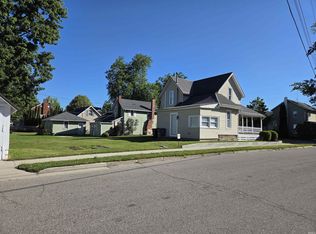 MLS ID #202610214, Kay Young, ERA Crossroads. IRMLS
 - $279,0003 bd1 ba1k sqft207 S Rowland Ave, Leesburg, IN 46538For Sale
 MLS ID #202637513, Scott Gingerich, The Gingerich Group. IRMLS
