Nearly New 3-Bedroom Home with Smart Features & Outdoor Oasis! Enjoy modern living in this beautiful 3-bedroom, 2 full bath home featuring an open floor plan and contemporary design. Built just 3 years ago, this home feels like new construction — without the wait! The spacious kitchen includes sleek finishes and smart appliances that make daily life easy and efficient. Some additional “Smart Home features include Ring Doorbell, My Q smart garage door, Schlage Smart Door Lock, Smart Thermostat, all of which can be controlled from your phone. The open living and dining areas are perfect for entertaining or relaxing at home. This home also features easy-to-maintain, beautiful landscaping. Step outside to your private backyard with a brand-new vinyl privacy fence and a custom-built firepit — ideal for gatherings year-round. With its stylish design, energy efficiency, and smart-home convenience, this move-in-ready property offers the best of comfort, technology, and outdoor enjoyment. This home also includes a transferrable builders' warranty.
Active
$329,900
18347 Peregrine Dr, New Paris, IN 46553
3beds
1,361sqft
Single Family Residence
Built in 2022
8,276 Square Feet Lot
$323,900 Zestimate®
$--/sqft
$15/mo HOA
What's special
Sleek finishesEasy-to-maintain beautiful landscapingBrand-new vinyl privacy fenceContemporary designSmart appliancesCustom-built firepitSpacious kitchen
- 8 days |
- 165 |
- 10 |
Zillow last checked:
Listing updated:
Listed by:
Kathy Glassburn Cell:708-699-7653,
Open Door Realty, Inc
Source: IRMLS,MLS#: 202632788
Facts & features
Interior
Bedrooms & bathrooms
- Bedrooms: 3
- Bathrooms: 2
- Full bathrooms: 2
- Main level bedrooms: 3
Bedroom 1
- Level: Main
Bedroom 2
- Level: Main
Heating
- Natural Gas, Forced Air, ENERGY STAR Qualified Equipment
Cooling
- Central Air, Ceiling Fan(s), ENERGY STAR Qualified Equipment
Appliances
- Included: Dishwasher, Microwave, Refrigerator, Washer, Dryer-Electric, Ice Maker, Gas Oven, Gas Water Heater, Water Softener Owned
- Laundry: Main Level
Features
- 1st Bdrm En Suite, Walk-In Closet(s), Open Floorplan, Main Level Bedroom Suite
- Basement: None
- Has fireplace: No
Interior area
- Total structure area: 1,361
- Total interior livable area: 1,361 sqft
- Finished area above ground: 1,361
- Finished area below ground: 0
Video & virtual tour
Property
Parking
- Total spaces: 2
- Parking features: Attached, Concrete
- Attached garage spaces: 2
- Has uncovered spaces: Yes
Features
- Levels: One
- Stories: 1
- Fencing: Privacy,Vinyl
Lot
- Size: 8,276 Square Feet
- Dimensions: 75 x 111
- Features: Level, 0-2.9999, Rural Subdivision, Landscaped
Details
- Parcel number: 201510203007.000018
Construction
Type & style
- Home type: SingleFamily
- Architectural style: Ranch
- Property subtype: Single Family Residence
Materials
- Brick, Vinyl Siding
- Roof: Asphalt
Condition
- New construction: No
- Year built: 2022
Utilities & green energy
- Electric: NIPSCO
- Sewer: Public Sewer
- Water: Well
- Utilities for property: Cable Connected
Green energy
- Energy efficient items: Appliances, HVAC
Community & HOA
Community
- Subdivision: Falcons Nest
HOA
- Has HOA: Yes
- HOA fee: $179 annually
Location
- Region: New Paris
Financial & listing details
- Tax assessed value: $260,700
- Annual tax amount: $2,334
- Date on market: 8/12/2026
- Listing terms: Cash,Conventional,FHA
Estimated market value
$323,900
$308,000 - $340,000
$1,894/mo
Price history
| Date | Event | Price |
|---|---|---|
| 8/12/2026 | Listed for sale | $329,900 |
Source:  IRMLS #202632788 Report a problem IRMLS #202632788 Report a problem | ||
| 8/11/2026 | Listing removed | $329,900 |
Source: IRMLS #202605190 Report a problem | ||
| 4/19/2026 | Price change | $329,900-2.9% |
Source: IRMLS #202605190 Report a problem | ||
| 2/19/2026 | Listed for sale | $339,900+10.6% |
Source: IRMLS #202605190 Report a problem | ||
| 9/22/2023 | Sold | $307,240-0.9% |
Source: IRMLS #202245624 Report a problem | ||
| 3/14/2023 | Pending sale | $309,900 |
Source: IRMLS #202245624 Report a problem | ||
| 3/1/2023 | Listed for sale | $309,900 |
Source: IRMLS #202245624 Report a problem | ||
| 12/3/2022 | Pending sale | $309,900 |
Source: IRMLS #202245624 Report a problem | ||
| 11/4/2022 | Listed for sale | $309,900 |
Source: IRMLS #202245624 Report a problem | ||
Public tax history
| Year | Property taxes | Tax assessment |
|---|---|---|
| 2025 | $1,873 +23.7% | $260,700 -1.1% |
| 2024 | $1,515 +35793.8% | $263,500 +14.6% |
| 2023 | $4 | $230,000 +76566.7% |
| 2022 | -- | $300 |
Find assessor info on the county website
Monthly payment
Est. payment
Payment breakdown
Explore the cost of this home by adjusting the details. Changes won't be saved.Climate risks
Neighborhood: 46553
Nearby schools
GreatSchools rating
- 6/10New Paris Elementary SchoolGrades: K-6Distance: 0.4 mi
- 7/10Fairfield Jr-Sr High SchoolGrades: 7-12Distance: 2.6 mi
Schools provided by the listing agent
- Elementary: New Paris
- Middle: Fairfield Jr/Sr
- High: Fairfield Jr/Sr
- District: Fairfield Community Schools
Source: IRMLS. This data may not be complete. We recommend contacting the local school district to confirm school assignments for this home.
- $317,4003 bd2 ba1.3k sqft18361 Peregrine Ln, New Paris, IN 46553Off Market
- $353,9004 bd2 ba1.6k sqft18333 Peregrine Ln, New Paris, IN 46553Off Market
- $407,8004 bd2 ba1.4k sqft18377 Peregrine Ln, New Paris, IN 46553Off Market
- $305,0004 bd2 ba1.7k sqft18317 Peregrine Ln, New Paris, IN 46553Off Market
- $286,5003 bd2 ba1.3k sqft18348 Peregrine Dr, New Paris, IN 46553Off Market
- $275,4003 bd2 ba1.3k sqft18334 Peregrine Dr, New Paris, IN 46553Off Market
- $290,5004 bd3 ba1.6k sqft18362 Peregrine Dr, New Paris, IN 46553Off Market
- $343,6254 bd3 ba1.6k sqft18395 Peregrine Dr, New Paris, IN 46553Sold
A local agent can set up tours, give advice and negotiate with sellers.
Similar homes
- $315,0003 bd2 ba1.2k sqft68463 Falcons Lair Ln, New Paris, IN 46553New Construction
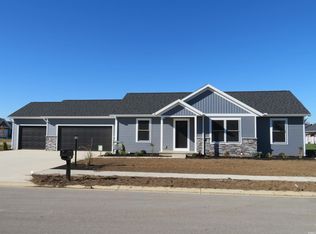 MLS ID #202543980, Sheila Showalter, RE/MAX Results. IRMLS
 - $335,0003 bd2 ba1.4k sqft67114 Chadwick Ct, Goshen, IN 46526For Sale
 MLS ID #202604776, Gabriela Ruvalcaba, Hosler Realty Inc. IRMLS
 - $325,0003 bd3 ba1.6k sqft460 Hillcrest Dr, Goshen, IN 46528For Sale
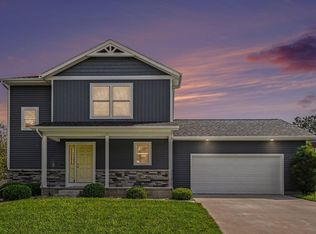 MLS ID #202629266, Glenda Laughlin, Bright Star Real Estate Services LLC. IRMLS
 - $345,0003 bd2 ba1.4k sqft450 N Eastfield Cir, Milford, IN 46542For Sale
 MLS ID #202626791, Geoff Cavender, eXp Realty, LLC. IRMLS
 - $352,5003 bd3 ba1.5k sqft18865 Fillmore Dr, Goshen, IN 46528For SaleMLS ID #202633174, Christina Clauss, Coldwell Banker Real Estate Group. IRMLS
- $192,0002 bd1 ba1k sqft68250 Butler St, New Paris, IN 46553For SaleMLS ID #202622723, Jenniffer Panzo-Hernandez, Realty of America LLC. IRMLS
- $335,0003 bd2 ba1.2k sqft22360 Via Pompeii, Elkhart, IN 46516For SaleMLS ID #202624417, Cynthia M Acosta, Century 21 Circle. IRMLS
- $310,0003 bd2 ba1.8k sqft60325 County Road 3, Elkhart, IN 46517For SaleMLS ID #202633318, Paige D Corbalis, Brick Built Real Estate. IRMLS
- $280,0003 bd2 ba1.4k sqft308 Alexis Dr, Milford, IN 46542For SaleMLS ID #202631465, Eric Walton, eXp Realty, LLC. IRMLS
- $306,0003 bd2 ba1.2k sqft51010 Dutch Settlement Dr, Bristol, IN 46507For SaleMLS ID #202631348, Pam French, Berkshire Hathaway HomeServices Goshen. IRMLS
- $335,0003 bd2 ba1.2k sqft17350 Kirkland Dr, Bristol, IN 46507For SaleMLS ID #202629937, Loretta L Henry, McKinnies Realty, LLC. IRMLS
- $304,9003 bd2 ba1.3k sqft510 N Eastfield Cir, Milford, IN 46542For SaleMLS ID #202610908, Merillee Booren, H Team Dream Homes. IRMLS
- $335,0003 bd2 ba1.7k sqft54646 State Road 13, Middlebury, IN 46540For SaleMLS ID #202624697, Geoff Cavender, eXp Realty, LLC. IRMLS
- $349,0004 bd3 ba1.9k sqft54895 Moonfish Ct, Middlebury, IN 46540For SaleMLS ID #202631264, Vanessa Ritsema, McKinnies Realty, LLC. IRMLS
- $345,0004 bd3 ba2k sqft22933 Alderwood Ct, Elkhart, IN 46514For SaleMLS ID #202633358, Dianna Morningstar, McKinnies Realty, LLC Elkhart. IRMLS
- $259,0004 bd1 ba1.7k sqft508 Lura Cir, Milford, IN 46542For Sale By Owner
- $275,0003 bd2 ba1.2k sqft1627 Aspen Dr, Goshen, IN 46526For SaleMLS ID #202632688, Amanda Ledbetter, Rooted Realty. IRMLS
- $475,0003 bd3 ba1.9k sqft18400 County Road 42, Goshen, IN 46526AuctionMLS ID #202626130, Leon D Kramer, Bright Star Real Estate Services LLC. IRMLS
- $318,0003 bd2 ba1.2k sqft12824 King Fish Ct, Middlebury, IN 46540For SaleMLS ID #202627567, Kathy McMillan, Berkshire Hathaway HomeServices Elkhart. IRMLS
- $349,9003 bd2 ba1.6k sqft11102 N Dogleg Dr E, Syracuse, IN 46567For SaleMLS ID #202604148, Amy Cavender, eXp Realty, LLC. IRMLS
