Check out this BRAND NEW Journey Home by Miller Brothers Builders. Our Saratoga plan has 1,292 main level sq with 3 BRs 2 baths plus a full basement. You'll love the open floorplan and the split bedroom feature. Shaker style kitchen cabinets with stainless steel appliances are included. Dining area with sliding glass doors lead to rear patio. Primary bedroom with walk-in closet and adjoining bath. Main level laundry. Full unfinished basement has an egress window and is plumbed for a 3rd bath. 95% efficient furnace. Lawn irrigation system. Nicely landscaped. Coveted 3-car garage. Fairfield Schools. Check it out today!
Active
$334,000
68463 Falcons Lair Ln, New Paris, IN 46553
3beds
1,292sqft
:
Get pre-qualified$2,185/mo
Single Family Residence
Built in 2025
8,712 Square Feet Lot
$331,500 Zestimate®
$--/sqft
$13/mo HOA
What's special
Full unfinished basementEgress windowMain level laundrySplit bedroom featureSliding glass doorsAdjoining bathLawn irrigation system
- 270 days |
- 324 |
- 22 |
Zillow last checked:
Listing updated:
Listed by:
Sheila Showalter Cell:574-536-5815,
RE/MAX Results
Source: IRMLS,MLS#: 202543980
Facts & features
Interior
Bedrooms & bathrooms
- Bedrooms: 3
- Bathrooms: 2
- Full bathrooms: 2
- Main level bedrooms: 3
Bedroom 1
- Level: Main
Bedroom 2
- Level: Main
Dining room
- Level: Main
- Area: 143
- Dimensions: 13 x 11
Kitchen
- Level: Main
- Area: 110
- Dimensions: 11 x 10
Living room
- Level: Main
- Area: 304
- Dimensions: 19 x 16
Heating
- Natural Gas, Forced Air
Cooling
- Central Air
Appliances
- Included: Dishwasher, Microwave, Refrigerator, Gas Range, Gas Water Heater
- Laundry: Gas Dryer Hookup, Main Level, Washer Hookup
Features
- Breakfast Bar, Walk-In Closet(s), Split Br Floor Plan, Main Level Bedroom Suite
- Basement: Full,Unfinished,Concrete
- Has fireplace: No
Interior area
- Total structure area: 2,584
- Total interior livable area: 1,292 sqft
- Finished area above ground: 1,292
- Finished area below ground: 0
Video & virtual tour
Property
Parking
- Total spaces: 3
- Parking features: Attached, Garage Door Opener, Concrete
- Attached garage spaces: 3
- Has uncovered spaces: Yes
Features
- Levels: One
- Stories: 1
- Patio & porch: Patio
- Exterior features: Irrigation System
Lot
- Size: 8,712 Square Feet
- Dimensions: 65X120
- Features: Cul-De-Sac, Level, 0-2.9999, Rural Subdivision, Landscaped
Details
- Parcel number: 201510257007.000018
Construction
Type & style
- Home type: SingleFamily
- Architectural style: Ranch
- Property subtype: Single Family Residence
Materials
- Stone, Vinyl Siding
Condition
- New construction: Yes
- Year built: 2025
Details
- Builder name: Journey Homes by Miller Brothers Builders
Utilities & green energy
- Electric: NIPSCO
- Gas: NIPSCO
- Sewer: Regional
- Water: Well
Community & HOA
Community
- Subdivision: Falcons Lair
HOA
- Has HOA: Yes
- HOA fee: $150 annually
Location
- Region: New Paris
Financial & listing details
- Tax assessed value: $300
- Annual tax amount: $50
- Date on market: 10/30/2025
- Listing terms: Cash,Conventional,FHA,USDA Loan,VA Loan
Estimated market value
$331,500
$315,000 - $348,000
$1,861/mo
Price history
| Date | Event | Price |
|---|---|---|
| 1/6/2026 | Price change | $334,000-2.3% |
Source:  IRMLS #202543980 Report a problem IRMLS #202543980 Report a problem | ||
| 10/30/2025 | Listed for sale | $342,000 |
Source: IRMLS #202543980 Report a problem | ||
Public tax history
| Year | Property taxes | Tax assessment |
|---|---|---|
| 2025 | $4 | $300 |
| 2024 | $4 | $300 |
| 2023 | -- | $300 |
Find assessor info on the county website
Monthly payment
Est. payment
Payment breakdown
Explore the cost of this home by adjusting the details. Changes won't be saved.Climate risks
Neighborhood: 46553
Nearby schools
GreatSchools rating
- 6/10New Paris Elementary SchoolGrades: K-6Distance: 0.3 mi
- 7/10Fairfield Jr-Sr High SchoolGrades: 7-12Distance: 2.8 mi
Schools provided by the listing agent
- Elementary: New Paris
- Middle: Fairfield Jr/Sr
- High: Fairfield Jr/Sr
- District: Fairfield Community Schools
Source: IRMLS. This data may not be complete. We recommend contacting the local school district to confirm school assignments for this home.
- $285,0002 bd2 ba1.2k sqft18473 Falcon Lair Ct, New Paris, IN 46553Sold
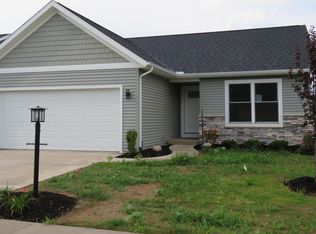
- $350,5003 bd2 ba1.3k sqft18437 Falcons Lair Ct, New Paris, IN 46553Off Market
- $318,0493 bd2 ba2.5k sqft68464 Falcons Lair Ln, New Paris, IN 46553Sold
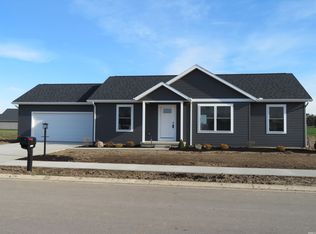
- $334,0003 bd2 ba1.5k sqft18485 Falcons Lair Ct, New Paris, IN 46553Sold
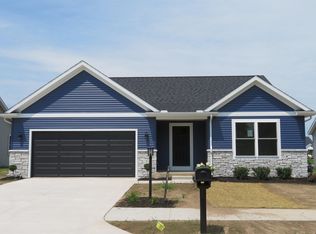
- $300-- bd-- ba-- sqft18452 Falcons Lair Ct, New Paris, IN 46553Off Market
- $300-- bd-- ba-- sqft18464 Falcons Lair Ct, New Paris, IN 46553Off Market
- $300-- bd-- ba-- sqft18438 Falcons Lair Ct, New Paris, IN 46553Off Market
- $342,5003 bd3 ba1.9k sqft18497 Falcon Lair Ct, New Paris, IN 46553Sold
A local agent can set up tours, give advice and negotiate with sellers.
Similar homes
- $329,9003 bd2 ba1.3k sqft18347 Peregrine Dr, New Paris, IN 46553For Sale
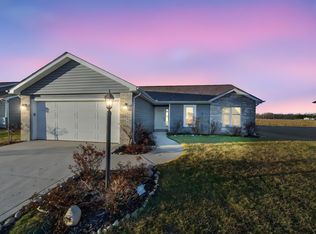 MLS ID #202605190, Kathy Glassburn, Open Door Realty, Inc. IRMLS
 - $330,0003 bd3 ba1.6k sqft460 Hillcrest Dr, Goshen, IN 46528For Sale
 MLS ID #202629266, Glenda Laughlin, Bright Star Real Estate Services LLC. IRMLS
 - $337,0003 bd2 ba1.4k sqft67114 Chadwick Ct, Goshen, IN 46526For Sale
 MLS ID #202604776, Gabriela Ruvalcaba, Hosler Realty Inc. IRMLS
 - $352,2503 bd2 ba1.4k sqft450 N Eastfield Cir, Milford, IN 46542For Sale
 MLS ID #202626791, Geoff Cavender, eXp Realty, LLC. IRMLS
 - $319,9003 bd2 ba1.3k sqft510 N Eastfield Cir, Milford, IN 46542For SaleMLS ID #202610908, Merillee Booren, H Team Dream Homes. IRMLS
- $287,9004 bd2 ba1.6k sqft66099 Grasslands Ln, Goshen, IN 46526For SaleMLS ID #202621435, Carlos Avelar, Fenix Realty, LLC. IRMLS
- $320,0003 bd2 ba1.2k sqft12824 King Fish Ct, Middlebury, IN 46540For SaleMLS ID #202627567, Kathy McMillan, Berkshire Hathaway HomeServices Elkhart. IRMLS
- $315,0003 bd2 ba1.4k sqft53560 Baltimore Oriole Dr, Bristol, IN 46507For SaleMLS ID #202628063, Tonia L Miller, Price Investments. IRMLS
- $309,9003 bd2 ba1.2k sqft445 N Eastfield Cir, Milford, IN 46542For SaleMLS ID #202606049, Steve Savage, RE/MAX Results. IRMLS
- $329,9002 bd1 ba1.8k sqft11366 County Road 38, Millersburg, IN 46543For SaleMLS ID #202622459, Michael Howard, Hosler Realty Inc. IRMLS
- from $340,0003 bd2 ba1.6k sqftBaron Plan, Northbrooke, Goshen, IN 46526New ConstructionSchrock Homes
- $249,0003 bd2 ba1.4k sqft15493 S County Line Rd, Syracuse, IN 46567For SaleMLS ID #202625871, Kay Young, ERA Crossroads. IRMLS
- $309,9004 bd2 ba1.9k sqft1312 Red Oak Dr, Goshen, IN 46526For SaleMLS ID #202607958, Carlos Avelar, Fenix Realty, LLC. IRMLS
- $334,0003 bd2 ba1.7k sqft56040 River Hts, Elkhart, IN 46516For SaleMLS ID #202623824, Wilma McDougle, McKinnies Realty, LLC Elkhart. IRMLS
- $339,9003 bd2 ba1.7k sqft54646 State Road 13, Middlebury, IN 46540For SaleMLS ID #202624697, Geoff Cavender, eXp Realty, LLC. IRMLS
- $353,0003 bd2 ba1.6k sqft11102 N Dogleg Dr E, Syracuse, IN 46567For SaleMLS ID #202604148, Amy Cavender, eXp Realty, LLC. IRMLS
- from $350,0003 bd2 ba1.6k sqftDorset Plan, Northbrooke, Goshen, IN 46526New ConstructionSchrock Homes
- $295,0004 bd2 ba1.4k sqft106 N Wray St, Warsaw, IN 46580For SaleMLS ID #202629436, Anna Gilsinger, RE/MAX Results. IRMLS
- $299,0003 bd2 ba1.6k sqft23321 Marydale Dr, Elkhart, IN 46517For SaleMLS ID #202626141, Breah N Colglazier, Brick Built Real Estate. IRMLS
- $319,9003 bd2 ba1.6k sqft28880 County Road 16, Elkhart, IN 46516For SaleMLS ID #202625090, Steve Bottom, Realty Group Resources. IRMLS
