Discover the allure of 66099 Grasslands Lane, Goshen, IN, a residential property that stands ready for immediate enjoyment. This inviting home offers a seamless transition to a life of comfort and ease. The ranch-style exterior presents a classic and approachable aesthetic, hinting at the functional and comfortable living spaces within. In the almost finished basement it counts with a very spacius family room, one bedroom with an egress window and another room that can be an office, gym, play room, etc.... Step outside to a private yard, an ideal setting for quiet reflection or lively gatherings. The attached garage provides practical convenience and secure storage. Also the property has a new well, roof, septic inspectiona and pumped, new paint and carpet, all that since 2023. This property presents an exceptional opportunity to embrace a lifestyle of effortless living. Please scheduel you showing today!
Active
Price cut: $2K (6/20)
$287,900
66099 Grasslands Ln, Goshen, IN 46526
4beds
1,608sqft
:
Get pre-qualified$1,873/mo
Single Family Residence
Built in 1978
0.39 Acres Lot
$285,200 Zestimate®
$--/sqft
$-- HOA
What's special
Attached garageRanch-style exteriorInviting homePrivate yard
- 59 days |
- 867 |
- 29 |
Zillow last checked:
Listing updated:
Listed by:
Carlos Avelar Cell:574-849-9022,
Fenix Realty, LLC
Source: IRMLS,MLS#: 202621435
Facts & features
Interior
Bedrooms & bathrooms
- Bedrooms: 4
- Bathrooms: 2
- Full bathrooms: 1
- 1/2 bathrooms: 1
- Main level bedrooms: 3
Bedroom 1
- Level: Main
Bedroom 2
- Level: Main
Family room
- Level: Basement
- Area: 297
- Dimensions: 27 x 11
Kitchen
- Level: Main
- Area: 200
- Dimensions: 20 x 10
Living room
- Level: Main
- Area: 209
- Dimensions: 19 x 11
Heating
- Natural Gas, Forced Air
Cooling
- Central Air
Appliances
- Included: Dishwasher, Microwave, Refrigerator, Electric Range
Features
- Basement: Full,Partially Finished
- Has fireplace: No
Interior area
- Total structure area: 2,016
- Total interior livable area: 1,608 sqft
- Finished area above ground: 1,008
- Finished area below ground: 600
Video & virtual tour
Property
Parking
- Total spaces: 2
- Parking features: Attached
- Attached garage spaces: 2
Features
- Levels: One
- Stories: 1
Lot
- Size: 0.39 Acres
- Dimensions: 90X190
- Features: Level, 0-2.9999
Details
- Parcel number: 201135127004.000014
Construction
Type & style
- Home type: SingleFamily
- Architectural style: Ranch
- Property subtype: Single Family Residence
Materials
- Vinyl Siding
Condition
- New construction: No
- Year built: 1978
Utilities & green energy
- Sewer: Septic Tank
- Water: Well
Community & HOA
Community
- Subdivision: Grand Prairie
Location
- Region: Goshen
Financial & listing details
- Tax assessed value: $222,200
- Annual tax amount: $4,522
- Date on market: 6/3/2026
- Listing terms: Cash,Conventional,FHA,Indiana Housing Authority
Estimated market value
$285,200
$271,000 - $299,000
$1,932/mo
Price history
| Date | Event | Price |
|---|---|---|
| 6/20/2026 | Price change | $287,900-0.7% |
Source:  IRMLS #202621435 Report a problem IRMLS #202621435 Report a problem | ||
| 6/3/2026 | Listed for sale | $289,900+31.8% |
Source: IRMLS #202621435 Report a problem | ||
| 10/12/2023 | Listing removed | -- |
Source: Zillow Rentals Report a problem | ||
| 9/13/2023 | Listed for rent | $1,899$1/sqft |
Source: Zillow Rentals Report a problem | ||
| 9/1/2023 | Sold | $219,900 |
Source: IRMLS #202326582 Report a problem | ||
| 8/2/2023 | Pending sale | $219,900 |
Source: IRMLS #202326582 Report a problem | ||
| 7/28/2023 | Listed for sale | $219,900 |
Source: IRMLS #202326582 Report a problem | ||
Public tax history
| Year | Property taxes | Tax assessment |
|---|---|---|
| 2025 | $4,514 +253.7% | $222,200 +5.1% |
| 2024 | $1,276 +2.1% | $211,400 +42.4% |
| 2023 | $1,250 +13% | $148,500 +6.7% |
| 2022 | $1,106 +17.3% | $139,200 +9.4% |
| 2021 | $943 +13.5% | $127,200 +12% |
| 2020 | $831 +20.5% | $113,600 +4.6% |
| 2019 | $690 +11.4% | $108,600 +7.7% |
| 2018 | $619 -3.2% | $100,800 +7.7% |
| 2017 | $640 | $93,600 +5.8% |
| 2016 | $640 +10% | $88,500 -0.7% |
| 2014 | $582 -8.9% | $89,100 |
| 2013 | $638 +0.6% | $89,100 -0.7% |
| 2012 | $635 +30.1% | $89,700 +11.4% |
| 2011 | $488 +8% | $80,500 -3.1% |
| 2010 | $452 -7.2% | $83,100 -7.2% |
| 2009 | $487 -35.3% | $89,500 -2.3% |
| 2007 | $753 +44.4% | $91,600 +29.4% |
| 2006 | $521 -6.1% | $70,800 |
| 2005 | $556 +8.4% | $70,800 |
| 2004 | $512 +4.6% | $70,800 |
| 2003 | $490 -44.4% | $70,800 +44.5% |
| 2002 | $881 +2.6% | $49,000 +200.1% |
| 2001 | $858 | $16,330 |
Find assessor info on the county website
Monthly payment
Est. payment
Payment breakdown
Explore the cost of this home by adjusting the details. Changes won't be saved.Climate risks
Neighborhood: 46526
Nearby schools
GreatSchools rating
- 4/10Prairie View Elementary SchoolGrades: PK-4Distance: 0.8 mi
- 6/10Goshen Middle SchoolGrades: 7-8Distance: 3.3 mi
- 3/10Goshen High SchoolGrades: 9-12Distance: 3.3 mi
Schools provided by the listing agent
- Elementary: Prairie View
- Middle: Goshen
- High: Goshen
- District: Goshen Community Schools
Source: IRMLS. This data may not be complete. We recommend contacting the local school district to confirm school assignments for this home.
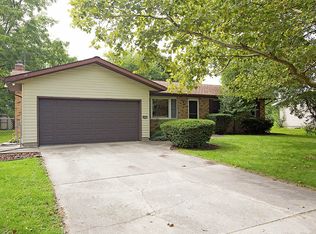
- $289,0004 bd3 ba2k sqft66117 Grasslands Ln, Goshen, IN 46526Off Market
- $275,2003 bd3 ba1.5k sqft66083 Grasslands Ln, Goshen, IN 46526Off Market
- $257,2003 bd2 ba1.5k sqft66065 Grasslands Ln, Goshen, IN 46526Off Market
- $303,4003 bd2 ba1.6k sqft66133 Grasslands Ln, Goshen, IN 46526Off Market
- $264,9003 bd1 ba1.1k sqft66100 Grasslands Ln, Goshen, IN 46526Off Market
- $222,6002 bd1 ba1k sqft66102 County Road 27, Goshen, IN 46526Off Market
- $271,3003 bd2 ba2.3k sqft66084 Grasslands Ln, Goshen, IN 46526Off Market
- $282,1004 bd3 ba1.4k sqft66118 Grasslands Ln, Goshen, IN 46526Off Market
A local agent can set up tours, give advice and negotiate with sellers.
A local lender can help you make sure your offer is ready when you are.
Similar homes
- $309,9004 bd2 ba1.9k sqft1312 Red Oak Dr, Goshen, IN 46526For Sale
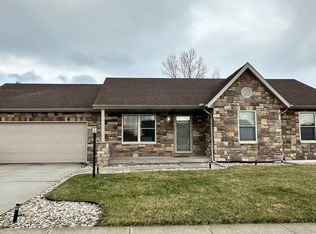 MLS ID #202607958, Carlos Avelar, Fenix Realty, LLC. IRMLS
 - $269,5003 bd2 ba1.9k sqft3121 Peddlers Village Rd, Goshen, IN 46526For Sale
 MLS ID #202629567, Leo Reyes, Berkshire Hathaway HomeServices Goshen. IRMLS
 - $330,0004 bd3 ba2.1k sqft1241 Mintcrest Dr, Goshen, IN 46526For Sale
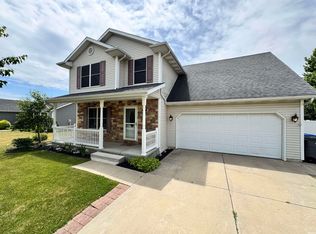 MLS ID #202621060, Eric Beckham, JMG Indiana. IRMLS
 - $330,0003 bd3 ba1.6k sqft460 Hillcrest Dr, Goshen, IN 46528For Sale
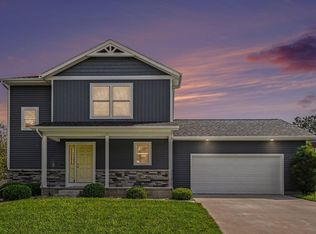 MLS ID #202629266, Glenda Laughlin, Bright Star Real Estate Services LLC. IRMLS
 - $--4 bd3 ba2.2k sqft4363 N 700 E, Leesburg, IN 46538AuctionXome
- $289,9004 bd2 ba1.9k sqft22097 Woodside Dr, Bristol, IN 46507For SaleMLS ID #202628221, Nicolas Wyse, RE/MAX Results. IRMLS
- $295,0003 bd3 ba2.2k sqft20865 River Blvd, Goshen, IN 46528For SaleMLS ID #202619154, Kathy J Lampert, eXp Realty, LLC. IRMLS
- $214,9003 bd2 ba1.3k sqft109 N Indiana Ave, Goshen, IN 46526For SaleMLS ID #202625415, Morgan Lytle, Realty Experts LLC. IRMLS
- $274,9003 bd1 ba1.4k sqft100 S Jackson St, Millersburg, IN 46543For Sale By Owner
- $265,0003 bd3 ba2.2k sqft325 W Elm St, Millersburg, IN 46543For SaleMLS ID #202626796, Coreen Miller, Right Key Realty/Right Key Auctions. IRMLS
- $289,9993 bd3 ba1.6k sqft59322 Teaberry Ct, Elkhart, IN 46517For SaleMLS ID #202622754, Leah Sarber, RE/MAX 100 Elkhart. IRMLS
- $225,0003 bd1 ba1k sqft1313 E Douglas St, Goshen, IN 46528For SaleMLS ID #202627861, Jenn Montiel, HomeFront Realty, LLC. IRMLS
- $249,0003 bd2 ba1.4k sqft15493 S County Line Rd, Syracuse, IN 46567For SaleMLS ID #202625871, Kay Young, ERA Crossroads. IRMLS
- $160,0002 bd1 ba1k sqft807 Emerson St, Goshen, IN 46526For SaleMLS ID #202630413, Rodger Pendl, eXp Realty, LLC. IRMLS
- $329,9004 bd3 ba2k sqft58023 Prairie Ridge Rd, Goshen, IN 46528For SaleMLS ID #202622951, Kyleen Miller, RE/MAX Results. IRMLS
- $325,0004 bd2 ba1.9k sqft26589 County Road 4, Elkhart, IN 46514For SaleMLS ID #202630191, Dodie Gerger, SUNRISE Realty. IRMLS
- $284,9993 bd3 ba1.7k sqft2731 Pleasant Plain Ave, Elkhart, IN 46517For SaleMLS ID #202603787, Leah Sarber, RE/MAX 100 Elkhart. IRMLS
- $299,0004 bd3 ba2.3k sqft23593 County Road 16, Elkhart, IN 46516For SaleMLS ID #202621701, Ashley Lambright, Berkshire Hathaway HomeServices Elkhart. IRMLS
- $285,0003 bd3 ba1.9k sqft57805 Frances Ave, Elkhart, IN 46517For SaleMLS ID #202626127, Cynthia M Acosta, Century 21 Circle. IRMLS
- $319,0004 bd3 ba2.2k sqft58418 Hilly Ln, Elkhart, IN 46517For SaleMLS ID #202620854, Chad Stamm, Coldwell Banker Real Estate Group. IRMLS
