Back on the Market — At No Fault of the Seller! Welcome to this well-maintained 3-bedroom, 3-bath home featuring an attached garage and several recent updates. The kitchen has been refreshed with new cabinets and includes an updated dishwasher, refrigerator, oven, and garbage disposal. The spacious primary suite features a large bedroom, a generous walk-in closet, and a private en-suite bathroom complete with a jetted tub, walk-in shower, and heated tile floors. The finished basement provides valuable additional living space, making it ideal for a family room, recreation area, home office, or playroom. The basement is equipped with a full bathroom and egress windows, offering added comfort, natural light, and versatility for a variety of uses. New lower glass panes have been installed in the vinyl windows, and the air ducts have been professionally cleaned. Outside, you'll enjoy the newly added privacy-fence. A 16' × 16' utility shed offers convenient extra storage for lawn equipment, tools, and seasonal items. The large backyard has plenty of space for children, pets, gardening, or outdoor activities, while the back patio provides a cozy spot to relax, grill, or enjoy your morning coffee. Don't miss your opportunity to make this wonderful home yours today!
Active under contract
$265,000
325 W Elm St, Millersburg, IN 46543
3beds
2,203sqft
Single Family Residence
Built in 1992
9,147 Square Feet Lot
$258,000 Zestimate®
$--/sqft
$-- HOA
What's special
Attached garageSpacious primary suiteGenerous walk-in closetPrivate en-suite bathroomJetted tubLarge bedroomHeated tile floors
- 40 days |
- 806 |
- 42 |
Likely to sell faster than
Zillow last checked:
Listing updated:
Listed by:
Coreen Miller 260-350-0879,
Right Key Realty/Right Key Auctions
Source: IRMLS,MLS#: 202626796
Facts & features
Interior
Bedrooms & bathrooms
- Bedrooms: 3
- Bathrooms: 3
- Full bathrooms: 3
- Main level bedrooms: 3
Bedroom 1
- Level: Main
Bedroom 2
- Level: Main
Kitchen
- Level: Main
- Area: 176
- Dimensions: 16 x 11
Living room
- Level: Main
- Area: 176
- Dimensions: 16 x 11
Heating
- Natural Gas, Forced Air
Cooling
- Central Air
Appliances
- Included: Disposal, Dishwasher, Refrigerator, Washer, Dryer-Gas, Gas Oven, Gas Range, Electric Water Heater, Water Softener Owned
- Laundry: Gas Dryer Hookup, Washer Hookup
Features
- Ceiling Fan(s)
- Basement: Finished
- Number of fireplaces: 1
- Fireplace features: Basement
Interior area
- Total structure area: 2,203
- Total interior livable area: 2,203 sqft
- Finished area above ground: 1,608
- Finished area below ground: 595
Video & virtual tour
Property
Parking
- Total spaces: 1
- Parking features: Attached
- Attached garage spaces: 1
Features
- Levels: One
- Stories: 1
- Has spa: Yes
- Spa features: Jet Tub, Jet/Garden Tub
Lot
- Size: 9,147 Square Feet
- Features: Level
Details
- Additional structures: Shed
- Parcel number: 201234402008.000008
Construction
Type & style
- Home type: SingleFamily
- Property subtype: Single Family Residence
Materials
- Vinyl Siding
Condition
- New construction: No
- Year built: 1992
Utilities & green energy
- Sewer: Public Sewer
- Water: Public
Community & HOA
Community
- Subdivision: None
Location
- Region: Millersburg
Financial & listing details
- Tax assessed value: $218,300
- Annual tax amount: $1,964
- Date on market: 7/6/2026
Estimated market value
$258,000
$245,000 - $271,000
$2,088/mo
Price history
| Date | Event | Price |
|---|---|---|
| 7/6/2026 | Listed for sale | $265,000+10.4% |
Source:  IRMLS #202626796 Report a problem IRMLS #202626796 Report a problem | ||
| 12/14/2024 | Listing removed | -- |
Source: Owner Report a problem | ||
| 11/14/2024 | Pending sale | $240,000$109/sqft |
Source: Owner Report a problem | ||
| 10/5/2024 | Listed for sale | $240,000+273.3%$109/sqft |
Source: Owner Report a problem | ||
| 12/10/2001 | Sold | $64,300$29/sqft |
Source: Public Record Report a problem | ||
Public tax history
| Year | Property taxes | Tax assessment |
|---|---|---|
| 2025 | $1,938 +8.5% | $218,300 +12.6% |
| 2024 | $1,787 +7.8% | $193,800 +7.5% |
| 2023 | $1,658 +15.8% | $180,300 +9.7% |
| 2022 | $1,431 +4.5% | $164,300 +15.5% |
| 2021 | $1,369 +4.4% | $142,300 +4.6% |
| 2020 | $1,311 +17.8% | $136,000 +2.8% |
| 2019 | $1,113 +0.1% | $132,300 +11.7% |
| 2018 | $1,112 +1.8% | $118,400 +3.4% |
| 2017 | $1,092 | $114,500 +2.3% |
| 2016 | $1,092 -10.6% | $111,900 -7.4% |
| 2014 | $1,222 +1.1% | $120,800 |
| 2013 | $1,209 +113.9% | $120,800 +52.3% |
| 2012 | $565 +6.4% | $79,300 -0.5% |
| 2011 | $531 +2.6% | $79,700 |
| 2010 | $518 +14.9% | $79,700 +3% |
| 2009 | $451 -44.9% | $77,400 -11.8% |
| 2007 | $817 +28.1% | $87,800 +24.9% |
| 2006 | $638 -4.9% | $70,300 |
| 2005 | $671 +12.3% | $70,300 |
| 2004 | $597 +25.5% | $70,300 |
| 2003 | $476 -28.5% | $70,300 +83.1% |
| 2002 | $665 | $38,400 |
Find assessor info on the county website
Monthly payment
Est. payment
Payment breakdown
Explore the cost of this home by adjusting the details. Changes won't be saved.Climate risks
Neighborhood: 46543
Nearby schools
GreatSchools rating
- 7/10Millersburg Elementary SchoolGrades: K-8Distance: 0.3 mi
- 7/10Fairfield Jr-Sr High SchoolGrades: 7-12Distance: 3.5 mi
Schools provided by the listing agent
- Elementary: Millersburg
- Middle: Fairfield Jr/Sr
- High: Fairfield Jr/Sr
- District: Fairfield Community Schools
Source: IRMLS. This data may not be complete. We recommend contacting the local school district to confirm school assignments for this home.
- $183,6003 bd1 ba1k sqft317 W Elm St, Millersburg, IN 46543Off Market
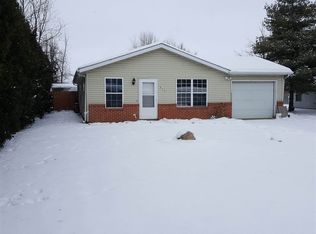
- $187,9002 bd1 ba1k sqft309 W Elm St, Millersburg, IN 46543Off Market
- $235,0003 bd2 ba1k sqft310 W Elm St, Millersburg, IN 46543Pending

- $203,7003 bd1 ba1k sqft324 W Elm St, Millersburg, IN 46543Off Market
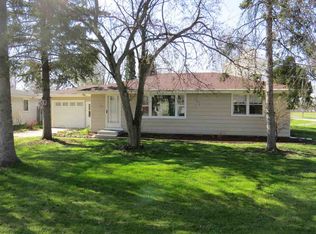
- $190,5003 bd1 ba2.1k sqft318 W Elm St, Millersburg, IN 46543Off Market
- $143,200-- bd-- ba-- sqft327 N Cook St, Goshen, IN 46526Off Market
- $191,5003 bd1 ba1k sqft301 W Elm St, Millersburg, IN 46543Off Market
- $251,3003 bd2 ba1.4k sqft327 N Cook St, Millersburg, IN 46543Off Market
A local agent can set up tours, give advice and negotiate with sellers.
A local lender can help you make sure your offer is ready when you are.
Similar homes
- $279,9003 bd3 ba2.5k sqft23452 Us Highway 20, Elkhart, IN 46516For Sale
 MLS ID #202633265, Heather Merrill, Cressy & Everett- Elkhart. IRMLS
 - $275,0003 bd2 ba1.2k sqft1627 Aspen Dr, Goshen, IN 46526For Sale
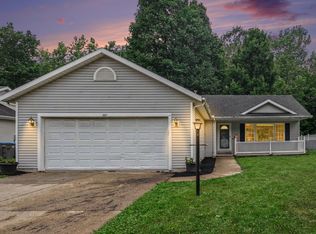 MLS ID #202632688, Amanda Ledbetter, Rooted Realty. IRMLS
 - $325,0003 bd3 ba2.7k sqft64523 County Road 33, Goshen, IN 46528Auction
 MLS ID #202630221, Jesse Riegsecker, Bright Star Real Estate Services LLC. IRMLS
 - $289,9003 bd2 ba1.1k sqft606 Claudia Ln, Middlebury, IN 46540For Sale
 MLS ID #202631867, Chantel Boone, RE/MAX Results. IRMLS
 - $259,9003 bd2 ba1.1k sqft18376 Debra Dr, Goshen, IN 46528For SaleMLS ID #202631949, Jennea Schirr, McKinnies Realty, LLC Elkhart. IRMLS
- $285,0003 bd2 ba2k sqft57080 Osage Dr, Goshen, IN 46528For SaleMLS ID #202632643, Tammy Kmitta, RE/MAX Results. IRMLS
- $290,0003 bd2 ba1.4k sqft308 Alexis Dr, Milford, IN 46542For SaleMLS ID #202631465, Eric Walton, eXp Realty, LLC. IRMLS
- $250,0003 bd2 ba1.9k sqft3121 Peddlers Village Rd, Goshen, IN 46526For SaleMLS ID #202629567, Leo Reyes, Berkshire Hathaway HomeServices Goshen. IRMLS
- $310,0004 bd2 ba2k sqft209 Bristol Ave, Middlebury, IN 46540For SaleMLS ID #202631868, David Rogers, Cressy & Everett- Elkhart. IRMLS
- $310,0003 bd2 ba1.8k sqft60325 County Road 3, Elkhart, IN 46517For SaleMLS ID #202633318, Paige D Corbalis, Brick Built Real Estate. IRMLS
- $232,0003 bd2 ba1.3k sqft615 Seville Ct, Ligonier, IN 46767For SaleMLS ID #202631271, Philip Musselman, Hosler Realty Inc. IRMLS
- $325,0003 bd3 ba1.6k sqft460 Hillcrest Dr, Goshen, IN 46528For SaleMLS ID #202629266, Glenda Laughlin, Bright Star Real Estate Services LLC. IRMLS
- $285,0003 bd3 ba1.6k sqft7935 S 122 E, Wolcottville, IN 46795For SaleMLS ID #202612657, Noel C Frost, Coldwell Banker Real Estate Gr. IRMLS
- $335,0003 bd2 ba1.7k sqft54646 State Road 13, Middlebury, IN 46540For SaleMLS ID #202624697, Geoff Cavender, eXp Realty, LLC. IRMLS
- $389,9003 bd2 ba2.3k sqft67092 Chadwick Ct, Goshen, IN 46526For SaleMLS ID #202625476, Steve Miller, RE/MAX Results. IRMLS
- $329,9003 bd2 ba1.3k sqft18347 Peregrine Dr, New Paris, IN 46553For SaleMLS ID #202632788, Kathy Glassburn, Open Door Realty, Inc. IRMLS
- $249,0003 bd1 ba2k sqft22020 Hanover Dr, Bristol, IN 46507For SaleMLS ID #202625294, Tina Miller, RE/MAX Results. IRMLS
- $309,0003 bd2 ba2.2k sqft53840 Kershner Ln, Elkhart, IN 46514For SaleMLS ID #202632358, Wendy Echartea, Berkshire Hathaway HomeServices Elkhart. IRMLS
- $289,9004 bd2 ba2.6k sqft24681 County Road 26, Elkhart, IN 46517For SaleMLS ID #202620115, Jennifer Kerrn, Keller Williams Realty Group. IRMLS
- $335,0003 bd2 ba1.4k sqft67114 Chadwick Ct, Goshen, IN 46526For SaleMLS ID #202604776, Gabriela Ruvalcaba, Hosler Realty Inc. IRMLS
