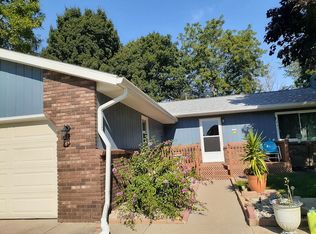
Welcome home to this beautifully maintained 3-bedroom, 2-bath home nestled on a quiet street in one of Middlebury’s desirable neighborhoods. Conveniently located near schools, this move-in-ready home offers the perfect combination of comfort, convenience, and future potential. Inside, you’ll find an inviting layout featuring a spacious primary suite, updated stainless steel appliances, and newer mechanicals for added peace of mind. The home has been professionally cleaned and is ready for its next owner to move right in.The full unfinished basement offers an incredible opportunity to nearly double your finished living space, providing endless possibilities for additional bedrooms, a recreation room, home office, or workout area. Whether you’re a first-time homebuyer, looking to downsize, or searching for a home with room to grow, this property checks all the boxes. Available for a quick closing with immediate possession, you can start enjoying your new home right away. Don’t miss this fantastic opportunity to own a move-in-ready home in the heart of Middlebury!
Active
Price cut: $10K (8/20)
$279,900
606 Claudia Ln, Middlebury, IN 46540
3beds
1,176sqft
Single Family Residence
Built in 1980
0.34 Acres Lot
$272,400 Zestimate®
$--/sqft
$-- HOA
What's special
Full unfinished basementNewer mechanicalsSpacious primary suiteProfessionally cleanedInviting layoutUpdated stainless steel appliances
- 70 days
- 562
- 35
Zillow last checked:
Listing updated:
Listed by:
Chantel Boone Cell:574-202-4408,
RE/MAX Results
Source: IRMLS,MLS#: 202631867
Facts & features
Interior
Bedrooms & bathrooms
- Bedrooms: 3
- Bathrooms: 2
- Full bathrooms: 2
- Main level bedrooms: 3
Bedroom 1
- Level: Main
Bedroom 2
- Level: Main
Heating
- Natural Gas, Forced Air
Cooling
- Central Air
Appliances
- Included: Microwave, Refrigerator, Washer, Dryer-Gas, Gas Range
Features
- 1st Bdrm En Suite, Laminate Counters, Stand Up Shower, Tub/Shower Combination, Main Level Bedroom Suite, Formal Dining Room
- Flooring: Carpet, Vinyl
- Basement: Full
- Number of fireplaces: 1
- Fireplace features: Wood Burning
Interior area
- Total structure area: 2,352
- Total interior livable area: 1,176 sqft
- Finished area above ground: 1,176
- Finished area below ground: 0
Video & virtual tour
Property
Parking
- Total spaces: 2
- Parking features: Attached, Garage Door Opener, Concrete
- Attached garage spaces: 2
- Has uncovered spaces: Yes
Features
- Levels: One
- Stories: 1
- Patio & porch: Deck, Patio
Lot
- Size: 0.34 Acres
- Dimensions: 110X135
- Features: Irregular Lot, Level, City/Town/Suburb
Details
- Additional structures: Shed
- Parcel number: 200817229008.000035
- Zoning: R-1
Construction
Type & style
- Home type: SingleFamily
- Architectural style: Ranch
- Property subtype: Single Family Residence
Materials
- Brick, Vinyl Siding
- Roof: Shingle
Condition
- New construction: No
- Year built: 1980
Utilities & green energy
- Gas: NIPSCO
- Sewer: City
- Water: City
Community & HOA
Community
- Security: Smoke Detector(s)
- Subdivision: West Lake Estates / Westlake Estates
Location
- Region: Middlebury
Financial & listing details
- Tax assessed value: $212,500
- Annual tax amount: $1,989
- Date on market: 8/6/2026
- Listing terms: Cash,Conventional,FHA
Estimated market value
$272,400
$259,000 - $286,000
$1,778/mo
Price history
| Date | Event | Price |
|---|---|---|
| 8/20/2026 | Price change | $279,900-3.4% |
Source:  IRMLS #202631867 Report a problem IRMLS #202631867 Report a problem | ||
| 8/6/2026 | Listed for sale | $289,900+17.4% |
Source: IRMLS #202631867 Report a problem | ||
| 3/21/2025 | Sold | $247,000-1.2% |
Source: IRMLS #202505180 Report a problem | ||
| 2/25/2025 | Pending sale | $249,900 |
Source: IRMLS #202505180 Report a problem | ||
| 2/19/2025 | Listed for sale | $249,900 |
Source: IRMLS #202505180 Report a problem | ||
Public tax history
| Year | Property taxes | Tax assessment |
|---|---|---|
| 2025 | $1,989 -0.7% | $212,500 +6.8% |
| 2024 | $2,004 +10.2% | $198,900 -0.1% |
| 2023 | $1,819 | $199,100 +11.7% |
| 2022 | -- | $178,300 +13.1% |
| 2021 | $1,056 +19.8% | $157,700 +5.3% |
| 2020 | $881 +13.8% | $149,700 +7.9% |
| 2019 | $774 +5.8% | $138,800 +6.4% |
| 2018 | $732 -63.7% | $130,400 +9.7% |
| 2017 | $2,016 | $118,900 +3.8% |
| 2016 | $2,016 +7.7% | $114,500 +22.3% |
| 2014 | $1,872 0% | $93,600 |
| 2013 | $1,872 +0.5% | $93,600 +0.5% |
| 2012 | $1,862 -13% | $93,100 -13% |
| 2011 | $2,140 -5.5% | $107,000 -5.5% |
| 2010 | $2,264 +9.2% | $113,200 -0.9% |
| 2009 | $2,074 +179.2% | $114,200 +3.2% |
| 2007 | $743 +78.8% | $110,700 +33.2% |
| 2006 | $415 -8.7% | $83,100 -0.2% |
| 2005 | $455 -16.8% | $83,300 |
| 2004 | $547 -15.1% | $83,300 |
| 2003 | $644 -41% | $83,300 +32.9% |
| 2002 | $1,091 +3.7% | $62,700 +200% |
| 2001 | $1,052 | $20,900 |
Find assessor info on the county website
Monthly payment
Est. payment
Payment breakdown
Explore the cost of this home by adjusting the details. Changes won't be saved.Climate risks
Neighborhood: 46540
Nearby schools
Schools provided by the listing agent
- Elementary: Middlebury
- Middle: Northridge
- High: Northridge
- District: Middlebury Community Schools
Source: IRMLS. This data may not be complete. We recommend contacting the local school district to confirm school assignments for this home.
Similar homes
- $319,9003 bd2 ba1.7k sqft54646 State Road 13, Middlebury, IN 46540For Sale
 MLS ID #202624697, Geoff Cavender, eXp Realty, LLC. IRMLS
 - $299,9003 bd2 ba1.2k sqft57946 Nana Ln, Goshen, IN 46526For Sale
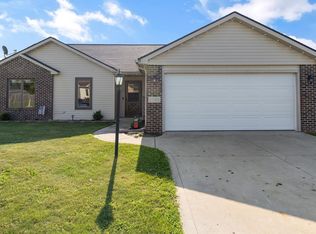 MLS ID #202637157, Sean Leonard, Myers Trust Real Estate. IRMLS
 - $280,0003 bd3 ba1.6k sqft58915 Runway Rd, Elkhart, IN 46516For Sale
 MLS ID #202641013, Giselle Hernandez, Berkshire Hathaway HomeServices Elkhart. IRMLS
 - $259,0003 bd2 ba1.7k sqft51374 County Road 35, Bristol, IN 46507For Sale
 MLS ID #202637520, Dennis Bamber, Cressy & Everett- Elkhart. IRMLS
 - $295,0003 bd2 ba1.6k sqft16780 State Line Rd, Union, MI 49130For Sale
 MLS ID #26048828, Tarah L Sheteron, Cressy & Everett Real Estate. MichRIC
