Enjoy peaceful country living on over one acre with the convenience of being just 10 minutes from city amenities. This 2-bedroom home offers the possibility of a 3rd bedroom and features main-level laundry, an outbuilding, fire pit, and a beautiful setting complete with cherry, apple, peach, and pear trees along with a strawberry patch. Numerous updates provide peace of mind, including a new roof, well, and water heater in 2020; septic system, wood-burning furnace, and mini split AC unit in 2026; pellet stove and windows in 2023; and new stove and dishwasher in 2025. Relax and enjoy the charm of country living with room to garden, entertain, or simply enjoy nature right in your own backyard. Driveway access is provided through an easement.
Active
Price cut: $30.9K (7/27)
$299,000
11366 County Road 38, Millersburg, IN 46543
2beds
1,807sqft
:
Get pre-qualified$1,945/mo
Single Family Residence
Built in 1900
1.08 Acres Lot
$287,100 Zestimate®
$--/sqft
$-- HOA
What's special
Fire pitMain-level laundryDriveway accessWood-burning furnacePellet stoveStrawberry patchNew stove and dishwasher
- 61 days |
- 888 |
- 49 |
Zillow last checked:
Listing updated:
Listed by:
Michael Howard Off:260-347-1158,
Hosler Realty Inc
Source: IRMLS,MLS#: 202622459
Facts & features
Interior
Bedrooms & bathrooms
- Bedrooms: 2
- Bathrooms: 1
- Full bathrooms: 1
- Main level bedrooms: 1
Bedroom 1
- Level: Main
Bedroom 2
- Level: Upper
Dining room
- Level: Main
- Area: 132
- Dimensions: 11 x 12
Kitchen
- Level: Main
- Area: 144
- Dimensions: 12 x 12
Living room
- Level: Main
- Area: 168
- Dimensions: 12 x 14
Heating
- Electric, Propane, Wood, Wall Furnace, Other, Multiple Heating Systems, Propane Tank Rented
Cooling
- Wall Unit(s), Window Unit(s)
Appliances
- Included: Dishwasher, Refrigerator, Washer, Dryer-Gas, Gas Range, Gas Water Heater, Water Softener Owned
- Laundry: Gas Dryer Hookup
Features
- Main Level Bedroom Suite
- Basement: Crawl Space,Partial,Block,Concrete
- Has fireplace: No
- Fireplace features: None
Interior area
- Total structure area: 2,007
- Total interior livable area: 1,807 sqft
- Finished area above ground: 1,807
- Finished area below ground: 0
Video & virtual tour
Property
Parking
- Total spaces: 1
- Parking features: Detached
- Garage spaces: 1
Features
- Levels: One and One Half
- Stories: 1.5
- Fencing: None
Lot
- Size: 1.08 Acres
- Dimensions: 144x344
- Features: Level, Rural
Details
- Additional structures: Outbuilding
- Parcel number: 201226200017.000007
Construction
Type & style
- Home type: SingleFamily
- Architectural style: Traditional
- Property subtype: Single Family Residence
Materials
- Wood Siding
- Roof: Metal
Condition
- New construction: No
- Year built: 1900
Details
- Warranty included: Yes
Utilities & green energy
- Sewer: Septic Tank
- Water: Well
Community & HOA
Community
- Subdivision: None
Location
- Region: Millersburg
Financial & listing details
- Tax assessed value: $199,100
- Annual tax amount: $1,200
- Date on market: 6/9/2026
- Listing terms: Cash,Conventional
Estimated market value
$287,100
$273,000 - $301,000
$1,183/mo
Price history
| Date | Event | Price |
|---|---|---|
| 7/27/2026 | Price change | $299,000-9.4% |
Source:  IRMLS #202622459 Report a problem IRMLS #202622459 Report a problem | ||
| 7/6/2026 | Price change | $329,900-8.3% |
Source: IRMLS #202622459 Report a problem | ||
| 6/9/2026 | Listed for sale | $359,900 |
Source: IRMLS #202622459 Report a problem | ||
Public tax history
| Year | Property taxes | Tax assessment |
|---|---|---|
| 2025 | $3,016 +12.2% | $199,100 -6% |
| 2024 | $2,687 -30.5% | $211,700 +12.3% |
| 2023 | $3,864 +12.9% | $188,500 -28.3% |
| 2022 | $3,423 +1% | $262,800 +13.1% |
| 2021 | $3,389 -11.6% | $232,300 +1.9% |
| 2020 | $3,832 +6.1% | $227,900 -12.8% |
| 2019 | $3,610 +1.1% | $261,400 +2.5% |
| 2018 | $3,572 -7.1% | $255,000 +7.3% |
| 2017 | $3,845 | $237,600 -2% |
| 2016 | $3,845 -2.1% | $242,500 +1.8% |
| 2014 | $3,929 +18.3% | $238,100 +8.5% |
| 2013 | $3,320 +33% | $219,400 +7.1% |
| 2012 | $2,497 +14.6% | $204,900 +10.8% |
| 2011 | $2,179 +21.4% | $185,000 +7.9% |
| 2010 | $1,794 +0.1% | $171,400 -3.4% |
| 2009 | $1,793 | $177,500 |
Find assessor info on the county website
Monthly payment
Est. payment
Payment breakdown
Explore the cost of this home by adjusting the details. Changes won't be saved.Climate risks
Neighborhood: 46543
Nearby schools
GreatSchools rating
- 7/10Millersburg Elementary SchoolGrades: K-8Distance: 1.9 mi
- 7/10Fairfield Jr-Sr High SchoolGrades: 7-12Distance: 5.1 mi
Schools provided by the listing agent
- Elementary: Millersburg
- Middle: Fairfield Jr/Sr
- High: Fairfield Jr/Sr
- District: Fairfield Community Schools
Source: IRMLS. This data may not be complete. We recommend contacting the local school district to confirm school assignments for this home.
- $199,1003 bd1 ba1.5k sqft11366 County Road 38, Millersburg, IN 46543Off Market
- $546,7002 bd2 ba1.6k sqft11400 County Road 38, Millersburg, IN 46543Off Market
- $439,2004 bd1 ba-- sqft11213 County Road 38, Millersburg, IN 46543Off Market
- $505,3004 bd1 ba2.3k sqft11213 County Road 38, Millersburg, IN 46543Off Market
- $859,900-- bd-- ba17k sqft11188 County Road 38, Millersburg, IN 46543Off Market
- $753,6006 bd3 ba4.6k sqft65147 County Road 43, Millersburg, IN 46543Off Market
- $543,5005 bd2 ba1.2k sqft64905 County Road 43, Goshen, IN 46528Off Market
- $1,157,2003 bd2 ba1k sqft11551 County Road 38, Goshen, IN 46543Off Market
A local agent can set up tours, give advice and negotiate with sellers.
A local lender can help you make sure your offer is ready when you are.
Similar homes
- $265,0003 bd3 ba2.2k sqft325 W Elm St, Millersburg, IN 46543For Sale
 MLS ID #202626796, Coreen Miller, Right Key Realty/Right Key Auctions. IRMLS
 - $310,0004 bd2 ba2k sqft209 Bristol Ave, Middlebury, IN 46540For Sale
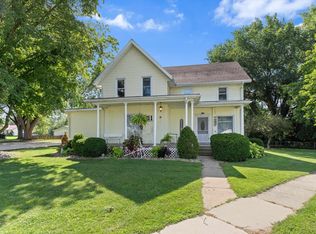 MLS ID #202631868, David Rogers, Cressy & Everett- Elkhart. IRMLS
 - $275,0004 bd2 ba2k sqft64605 County Road 33, Goshen, IN 46528Auction
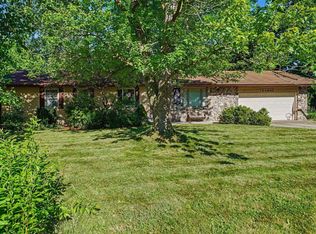 MLS ID #202624972, Steve Miller, RE/MAX Results. IRMLS
 - $309,9003 bd2 ba2.6k sqft66150 State Road 15, Goshen, IN 46526For Sale
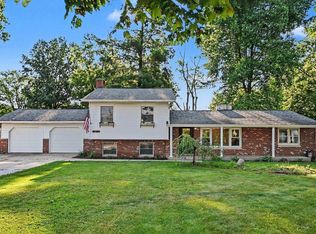 MLS ID #202629638, Jennifer E Weldy, Berkshire Hathaway HomeServices Goshen. IRMLS
 - $275,0003 bd3 ba1.7k sqft58256 County Road 115, Goshen, IN 46528For SaleMLS ID #202631989, Mary L Dale, Coldwell Banker Real Estate Group. IRMLS
- $315,0004 bd2 ba2.1k sqft109 Trout Creek Rd, Bristol, IN 46507For SaleMLS ID #202631317, Kelly Schaffer, Real Broker, LLC. IRMLS
- $335,0003 bd2 ba1.7k sqft54646 State Road 13, Middlebury, IN 46540For SaleMLS ID #202624697, Geoff Cavender, eXp Realty, LLC. IRMLS
- $259,9003 bd2 ba1.1k sqft18376 Debra Dr, Goshen, IN 46528For SaleMLS ID #202631949, Jennea Schirr, McKinnies Realty, LLC Elkhart. IRMLS
- $289,9004 bd2 ba2.6k sqft24681 County Road 26, Elkhart, IN 46517For SaleMLS ID #202620115, Jennifer Kerrn, Keller Williams Realty Group. IRMLS
- $299,9004 bd2 ba2.2k sqft6960 N 680 W, Shipshewana, IN 46565For SaleMLS ID #202622546, Wilma McDougle, McKinnies Realty, LLC Elkhart. IRMLS
- $300,0002 bd2 ba1.3k sqft59046 County Road 9, Elkhart, IN 46517For SaleMLS ID #202622606, Amy S Talcott, Front Door Real Estate Team. IRMLS
- $329,9003 bd2 ba2.1k sqft18105 Us Highway 20, Goshen, IN 46528For SaleMLS ID #202616950, Calvin Whetstone, RE/MAX Results. IRMLS
- $359,9003 bd3 ba2.2k sqft11975 State Line Rd #120, Middlebury, IN 46540For SaleMLS ID #202630047, Nubia Cruz, eXp Realty, LLC. IRMLS
- $285,0003 bd3 ba1.6k sqft7935 S 122 E, Wolcottville, IN 46795For SaleMLS ID #202612657, Noel C Frost, Coldwell Banker Real Estate Gr. IRMLS
- $289,9004 bd2 ba1.8k sqft57072 County Road 13, Elkhart, IN 46516For SaleMLS ID #202608858, Jennifer Kerrn, Keller Williams Realty Group. IRMLS
- $289,9993 bd3 ba1.6k sqft59322 Teaberry Ct, Elkhart, IN 46517For SaleMLS ID #202622754, Leah Sarber, RE/MAX 100 Elkhart. IRMLS
- $319,5003 bd2 ba2k sqft610 Claudia Ln, Middlebury, IN 46540For SaleMLS ID #202610852, Lisa Schrock, Berkshire Hathaway HomeServices Elkhart. IRMLS
- $225,0002 bd1 ba1.4k sqft58624 County Road 111, Elkhart, IN 46517For SaleMLS ID #202632278, Terrie L Forrest, McKinnies Realty, LLC Elkhart. IRMLS
- $299,9004 bd1 ba1.7k sqft355 W Us Highway 6, Albion, IN 46701For SaleMLS ID #202613001, Crystal Miller, RE/MAX Results. IRMLS
- $294,9003 bd2 ba1.3k sqft1025 E 485 N, Howe, IN 46746For SaleMLS ID #202630089, Jennifer Streich, Hosler Realty Inc. IRMLS
