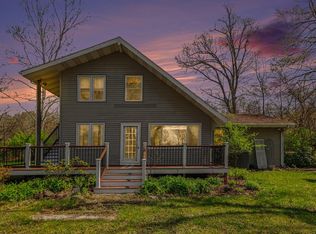
Imagine waking up to peaceful river views, fishing, kayaking, and enjoying the beauty of the Pigeon River right outside your door. Located in the highly sought-after Westview School District and just minutes from Shipshewana, this spacious 4-bedroom, 2-bath home offers a rare opportunity to enjoy the perfect blend of country living, recreation, and relaxation. Situated on over half an acre with approximately 50 feet of Pigeon River frontage, this property offers the benefits of waterfront living without flood insurance requirements. Designed for both everyday living and entertaining, the property features multiple outdoor gathering spaces, including a welcoming covered front porch complete with a porch swing, a deck and patio overlooking the water, and a waterfront fire pit. The spacious 3-season room is the perfect place to enjoy your morning coffee, host family and friends, or simply take in the scenic surroundings. Inside, you'll find an inviting kitchen featuring a butcher-block island, bamboo flooring, ample workspace, and all appliances included. Recent updates provide peace of mind, including New windows (2026) A/C (2023), water softener (2022), high-efficiency furnace (2015), newer exterior door, and metal roofing (rear section 2025; front section 2014). The heated oversized detached garage with workbench is ideal for projects, hobbies, and storage, while the charming she-shed with electricity offers endless possibilities as a home office, art studio, workout space, or private retreat. A hot tub-ready setup makes it easy to create your own backyard oasis. Whether you're spending the day on the river, gathering around the fire pit, or unwinding while taking in the waterfront views, this property offers a lifestyle that's hard to find. Schedule your private showing today and discover everything this unique riverfront property has to offer!
Active under contract
$299,900
6960 N 680 W, Shipshewana, IN 46565
4beds
2,236sqft
:
Get pre-qualified$1,825/mo
Single Family Residence
Built in 1954
0.52 Acres Lot
$296,700 Zestimate®
$--/sqft
$-- HOA
What's special
Hot tub-ready setupPeaceful river viewsWaterfront fire pitCharming she-shed with electricityMultiple outdoor gathering spacesScenic surroundingsAll appliances included
- 51 days |
- 2,318 |
- 127 |
Likely to sell faster than
Zillow last checked:
Listing updated:
Listed by:
Wilma McDougle Cell:574-612-3252,
McKinnies Realty, LLC Elkhart
Source: IRMLS,MLS#: 202622546
Facts & features
Interior
Bedrooms & bathrooms
- Bedrooms: 4
- Bathrooms: 2
- Full bathrooms: 2
- Main level bedrooms: 2
Bedroom 1
- Level: Main
Bedroom 2
- Level: Main
Kitchen
- Level: Main
- Area: 180
- Dimensions: 15 x 12
Living room
- Level: Main
- Area: 285
- Dimensions: 19 x 15
Office
- Level: Main
- Area: 96
- Dimensions: 12 x 8
Heating
- Natural Gas, Forced Air, Wall Furnace, Multiple Heating Systems
Cooling
- Central Air
Appliances
- Included: Dishwasher, Microwave, Refrigerator, Washer, Dryer-Electric, Washer/Dryer Stacked, Gas Range, Gas Water Heater
- Laundry: Main Level
Features
- Breakfast Bar, Ceiling Fan(s), Eat-in Kitchen, Split Br Floor Plan, Stand Up Shower, Tub/Shower Combination, Main Level Bedroom Suite
- Flooring: Hardwood, Carpet, Tile
- Basement: Partial,Michigan Basement,Block
- Has fireplace: No
- Fireplace features: None
Interior area
- Total structure area: 2,236
- Total interior livable area: 2,236 sqft
- Finished area above ground: 2,236
- Finished area below ground: 0
Video & virtual tour
Property
Parking
- Total spaces: 1
- Parking features: Detached, Heated Garage, Gravel
- Garage spaces: 1
- Has uncovered spaces: Yes
Features
- Levels: One
- Stories: 1
- Patio & porch: Deck, Patio, Porch Covered
- Exterior features: Fire Pit, Workshop
- Fencing: None
- Has view: Yes
- On waterfront: Yes
- Waterfront features: Waterfront, Deeded, River Front, River
- Body of water: Pigeon River
- Frontage length: Water Frontage(50)
Lot
- Size: 0.52 Acres
- Dimensions: 61x195
- Features: Irregular Lot, Sloped, Rural
Details
- Additional structures: Shed
- Additional parcels included: 4404-24-100-024.000-017
- Parcel number: 440424100002.000017
Construction
Type & style
- Home type: SingleFamily
- Architectural style: Cape Cod
- Property subtype: Single Family Residence
Materials
- Brick, Wood Siding
- Roof: Asphalt,Metal
Condition
- New construction: No
- Year built: 1954
Utilities & green energy
- Sewer: Septic Tank
- Water: Well
Community & HOA
Community
- Subdivision: None
Location
- Region: Shipshewana
Financial & listing details
- Tax assessed value: $230,800
- Annual tax amount: $958
- Date on market: 6/10/2026
- Listing terms: Cash,Conventional,FHA,USDA Loan,VA Loan
- Road surface type: Gravel
Estimated market value
$296,700
$282,000 - $312,000
$1,598/mo
Price history
| Date | Event | Price |
|---|---|---|
| 6/10/2026 | Listed for sale | $299,900 |
Source:  IRMLS #202622546 Report a problem IRMLS #202622546 Report a problem | ||
Public tax history
| Year | Property taxes | Tax assessment |
|---|---|---|
| 2025 | $1,023 +20.5% | $230,800 +5.9% |
| 2024 | $849 +4.8% | $218,000 +9.1% |
| 2023 | $810 +49.7% | $199,900 +9.5% |
| 2022 | $541 +10.6% | $182,500 +36.4% |
| 2021 | $490 +12% | $133,800 +6.6% |
| 2020 | $437 +9.5% | $125,500 +6.7% |
| 2019 | $399 +22.5% | $117,600 +6.8% |
| 2018 | $326 +48.2% | $110,100 +11.4% |
| 2017 | $220 +6% | $98,800 +19.3% |
| 2016 | $207 -5.6% | $82,800 +2.5% |
| 2014 | $220 +35.8% | $80,800 +22.2% |
| 2013 | $162 -47.6% | $66,100 -27.8% |
| 2012 | $309 +21.7% | $91,500 +9.2% |
| 2011 | $254 +7.1% | $83,800 +2.4% |
| 2009 | $237 -35.6% | $81,800 +1.4% |
| 2006 | $367 | $80,700 +89.9% |
| 2005 | -- | $42,500 |
Find assessor info on the county website
Monthly payment
Est. payment
Payment breakdown
Explore the cost of this home by adjusting the details. Changes won't be saved.Climate risks
Neighborhood: Scott
Nearby schools
GreatSchools rating
- 9/10Shipshewana-Scott Elementary SchoolGrades: K-4Distance: 4.7 mi
- 7/10Westview Jr-Sr High SchoolGrades: 7-12Distance: 9.5 mi
- 7/10Meadowview Elementary SchoolGrades: PK-5Distance: 7.7 mi
Schools provided by the listing agent
- Elementary: Meadow View
- Middle: Westview Jr/Sr
- High: Westview Jr/Sr
- District: Westview School Corp.
Source: IRMLS. This data may not be complete. We recommend contacting the local school district to confirm school assignments for this home.
- $4,500-- bd-- ba-- sqft695 N, Shipshewana, IN 46565Off Market
- $186,1002 bd1 ba1.1k sqft6870 W 700 N, Shipshewana, IN 46565Off Market
- $198,9004 bd1 ba1.8k sqft6780 W 700 N, Shipshewana, IN 46565Off Market

- $216,1005 bd1 ba1.7k sqft6970 N 675 W, Shipshewana, IN 46565Off Market
- $320,3003 bd2 ba1.3k sqft6940 N 675 W, Shipshewana, IN 46565Off Market
- $210,3003 bd2 ba2k sqft6990 N 675 W, Shipshewana, IN 46565Off Market
- $311,0003 bd2 ba1.4k sqft6965 N 675 W, Shipshewana, IN 46565Off Market
- $456,9003 bd3 ba1.7k sqft7060 N 675 W, Shipshewana, IN 46565Off Market

A local agent can set up tours, give advice and negotiate with sellers.
Similar homes
- $375,0004 bd2 ba3.1k sqft7695 W 350 N, Shipshewana, IN 46565For Sale
 MLS ID #202618682, Tina Miller, RE/MAX Results. IRMLS
 - $300,0004 bd2 ba1.7k sqft64420 Constantine Rd, Constantine, MI 49042For Sale
 MLS ID #26017060, Samuel S Murray, BHG Connections-Lawton. MichRIC
 - $294,9003 bd2 ba1.3k sqft1025 E 485 N, Howe, IN 46746For Sale
 MLS ID #202630089, Jennifer Streich, Hosler Realty Inc. IRMLS
 - $289,9004 bd2 ba2.1k sqft215 Church St, Lagrange, IN 46761For Sale
 MLS ID #202619355, Noel C Frost, Coldwell Banker Real Estate Gr. IRMLS
 - $365,0003 bd3 ba2.2k sqft11975 State Line Rd #120, Middlebury, IN 46540For SaleMLS ID #202630047, Nubia Cruz, eXp Realty, LLC. IRMLS
- $--3 bd2 ba1.6k sqft15068 Millard Rd, Three Rivers, MI 49093AuctionMLS ID #26034286, Matthew Lehman, Bright Star Realty & Auction LLC. MichRIC
- $299,9004 bd2 ba2.4k sqft64554 M 40, Jones, MI 49061For SaleMLS ID #26017976, Dawn Brown, Century 21 Affiliated. MichRIC
- $325,0003 bd3 ba2.7k sqft64523 County Road 33, Goshen, IN 46528AuctionMLS ID #202630221, Jesse Riegsecker, Bright Star Real Estate Services LLC. IRMLS
- $335,0003 bd2 ba1.2k sqft17350 Kirkland Dr, Bristol, IN 46507For SaleMLS ID #202629937, Loretta L Henry, McKinnies Realty, LLC. IRMLS
- $299,9002 bd2 ba1.5k sqft1823 S 445 E, Lagrange, IN 46761For SaleMLS ID #202630828, Noel C Frost, Coldwell Banker Real Estate Gr. IRMLS
- $335,0003 bd2 ba1.7k sqft54646 State Road 13, Middlebury, IN 46540For SaleMLS ID #202624697, Geoff Cavender, eXp Realty, LLC. IRMLS
- $374,9003 bd1 ba1.9k sqft10281 County Road 4, Middlebury, IN 46540For SaleMLS ID #202622865, Joshua Lenker, McKinnies Realty, LLC Elkhart. IRMLS
- $329,9003 bd2 ba2.1k sqft18105 Us Highway 20, Goshen, IN 46528For SaleMLS ID #202616950, Calvin Whetstone, RE/MAX Results. IRMLS
- $283,5003 bd2 ba1.3k sqft309 Birdee Blvd, Bristol, IN 46507For SaleMLS ID #202626890, Wilma McDougle, McKinnies Realty, LLC Elkhart. IRMLS
- $319,7772 bd3 ba2.1k sqft59293 Roberts Rd, Three Rivers, MI 49093For SaleMLS ID #26032742, Sarah Beckham Gateway/REAL/Mtp, Real Broker LLC. MichRIC
- $320,0002 bd2 ba1.8k sqft67747 Thunderbird Dr, Sturgis, MI 49091For SaleBerkshire Hathaway HomeServices Michigan and Northern Indiana Real Estate
- $315,0003 bd2 ba1.4k sqft53560 Baltimore Oriole Dr, Bristol, IN 46507For SaleMLS ID #202628063, Tonia L Miller, Price Investments. IRMLS
- $275,0004 bd2 ba2k sqft64605 County Road 33, Goshen, IN 46528AuctionMLS ID #202624972, Steve Miller, RE/MAX Results. IRMLS
- $315,0003 bd3 ba2.7k sqft3650 S State Route 9, Wolcottville, IN 46795For SaleMLS ID #202622717, Elmer Lambright, eXp Realty, LLC. IRMLS
- $299,0002 bd1 ba1.8k sqft11366 County Road 38, Millersburg, IN 46543For SaleMLS ID #202622459, Michael Howard, Hosler Realty Inc. IRMLS
