Skip main navigation
Active under contract
  • $299,900

    1823 S 445 E, Lagrange, IN 46761

    2beds
    1,528sqft
    : 
    $1,806/mo
    Get pre-qualified
    Single Family Residence
    Built in 1965
    8,712 Square Feet Lot
    $295,800 Zestimate®
    $--/sqft
    $-- HOA

    What's special

    Detached garageBreathtaking lake viewsVaulted ceilingDual ceiling fansLarge center islandAbundant cabinet storageConvenient counter seating
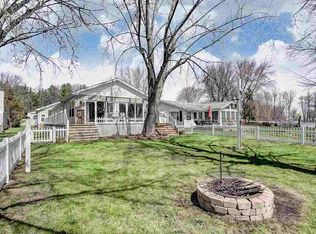
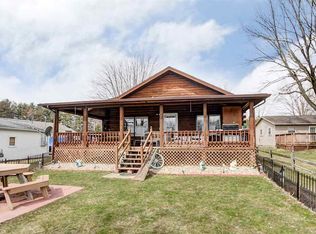
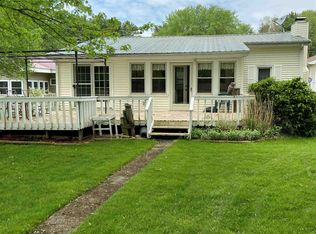
    Wake up to breathtaking lake views in this beautifully maintained, turnkey furnished lakefront home on the peaceful Fish & Royer Lake Chain. Just bring your bathing suit and start enjoying the lake lifestyle from day one! Situated on a quiet shoreline with no homes across the lake, you'll enjoy uninterrupted views of the tranquil tree line, creating a private and relaxing setting. The recently added stone lakeside patio with a fire pit is the perfect place to entertain, unwind, watch spectacular sunsets, or enjoy evenings under the stars. Inside, the open-concept living and dining area features a vaulted ceiling, dual ceiling fans, and a dramatic wall of windows that fills the home with natural light while showcasing panoramic lake views. A lakeside office offers an inspiring workspace with direct access to the deck and could possibly be converted into a third bedroom. The spacious kitchen is designed for both everyday living and entertaining, featuring abundant cabinet storage, a large center island, and convenient counter seating. The primary suite enjoys some of the home's most spectacular lake views and includes a walk-in closet. The recently updated full bathroom adds modern style, while the laundry room includes a stackable washer and dryer for added convenience. A private second bedroom with its own half bath provides an ideal retreat for guests or family. Additional features include a generous mudroom offering excellent storage or flexible-use space, a detached garage, a newer stone seawall, and a high-efficiency HVAC system replaced just two years ago for added peace of mind. High-speed REMC fiber internet makes working remotely or streaming effortless. Most furnishings are included, making this an exceptional opportunity for a move-in ready lake home, weekend getaway, vacation property, or year-round residence. (See the documents for the complete list of included furnishings; sellers will retain a small list of personal items.) If you've been searching for a lakefront home with private views, modern updates, and immediate access to boating, fishing, swimming, and relaxing on the beautiful Fish & Royer Lake Chain, this is the opportunity you've been waiting for.**REMC high speed internet & 2 gas log freestanding fireplaces one in Living Room, one in Second Bedroom** Paddle King Paddle Boat and Trailer Negotiable in a Personal Property Addendum
    17 days
    |
    2,817
    |
    151
    |

    Likely to sell faster than

    Zillow last checked:

    Listing updated:

    Listed by:

    Noel C Frost Cell:260-585-4112,

    Coldwell Banker Real Estate Gr

    Source: IRMLS,MLS#: 202630828MLS Logo

      Facts & features

      Interior

      Bedrooms & bathrooms
      • Bedrooms: 2
      • Bathrooms: 2
      • Full bathrooms: 1
      • 1/2 bathrooms: 1
      • Main level bedrooms: 2
      Bedroom 1
      • Level: Main
      Bedroom 2
      • Level: Main
      Dining room
      • Level: Main
      • Area: 110
      • Dimensions: 11 x 10
      Kitchen
      • Level: Main
      • Area: 195
      • Dimensions: 15 x 13
      Living room
      • Level: Main
      • Area: 368
      • Dimensions: 23 x 16
      Heating
      • Natural Gas, Baseboard, Forced Air
      Cooling
      • Central Air
      Appliances
      • Included: Dishwasher, Microwave, Refrigerator, Washer, Dryer-Electric, Gas Water Heater, Water Softener Owned
      • Laundry: Main Level
      Features
      • Ceiling Fan(s), Vaulted Ceiling(s), Kitchen Island, Split Br Floor Plan, Main Level Bedroom Suite
      • Flooring: Carpet, Vinyl, Brick
      • Basement: Crawl Space
      • Has fireplace: No
      • Fireplace features: Family Room, 2nd Bdrm, Gas Log
      Interior area
      • Total structure area: 2,920
      • Total interior livable area: 1,528 sqft
      • Finished area above ground: 1,528
      • Finished area below ground: 0

      Property

      Parking
      • Total spaces: 1
      • Parking features: Attached, Stone
      • Attached garage spaces: 1
      • Has uncovered spaces: Yes
      Features
      • Levels: One
      • Stories: 1
      • Patio & porch: Patio
      • Exterior features: Fire Pit
      • Fencing: Electric
      • Has view: Yes
      • On waterfront: Yes
      • Waterfront features: Lake, Waterfront-Level Bank, Lake Front, Non Ski Lake
      • Body of water: Royer Lake
      • Frontage length: Channel/Canal Frontage(0),Water Frontage(50)
      Lot
      • Size: 8,712 Square Feet
      • Dimensions: 50x173
      • Features: Lake
      Details
      • Additional structures: Second Garage
      • Parcel number: 440735400040.008001

      Construction

      Type & style
      • Home type: SingleFamily
      • Property subtype: Single Family Residence
      Materials
      • Vinyl Siding
      • Foundation: Slab
      • Roof: Metal
      Condition
      • New construction: No
      • Year built: 1965

      Utilities & green energy

      • Electric: REMC
      • Gas: NIPSCO
      • Sewer: Regional
      • Water: Well
      Green energy
      • Energy efficient items: Water Heater

      Community & HOA

      Community
      • Features: Dock
      • Subdivision: None
      Location
      • Region: Lagrange

      Financial & listing details

      • Tax assessed value: $202,500
      • Annual tax amount: $1,767
      • Date on market: 7/30/2026
      • Listing terms: Cash,Conventional,FHA,USDA Loan,VA Loan

        Estimated market value

        $295,800

        $281,000 - $311,000

        $1,220/mo

        Price history

        DateEventPrice
        7/30/2026Listed for sale$299,900-7.7%
        Source: IRMLS #202630828 Report a problem
        7/27/2026Listing removed$325,000
        Source: IRMLS #202619838 Report a problem
        5/23/2026Listed for sale$325,000+16.5%
        Source: IRMLS #202619838 Report a problem
        7/25/2024Sold$279,000-3.8%
        Source: IRMLS #202419613 Report a problem
        6/17/2024Pending sale$289,900
        Source: IRMLS #202419613 Report a problem
        5/31/2024Listed for sale$289,900-2.9%
        Source: IRMLS #202419613 Report a problem
        5/20/2024Listing removed$298,500
        Source: IRMLS #202407892 Report a problem
        3/11/2024Listed for sale$298,500+70.7%
        Source: IRMLS #202407892 Report a problem
        7/19/2012Listing removed$174,900$114/sqft
        Source: RE/MAX Results #9002422 Report a problem
        7/16/2012Listed for sale$174,900$114/sqft
        Source: RE/MAX Results #9002422 Report a problem

        Public tax history

        YearProperty taxesTax assessment
        2025$1,589 +0.2%$202,500 +5.3%
        2024$1,585 -3.5%$192,300 +2%
        2023$1,642 +17.6%$188,500 +6%
        2022$1,396 -7.7%$177,800 +8.9%
        2021$1,512 -2.4%$163,300 +2.3%
        2020$1,550 -9.3%$159,700 +0.6%
        2019$1,709 +4.7%$158,800 +0.6%
        2018$1,632 +4%$157,900 +3.9%
        2017$1,570 +2.6%$151,900 +2.4%
        2016$1,531 +7.1%$148,400 +8.1%
        2014$1,429 +8%$137,300 +18.9%
        2013$1,324 +3%$115,500 -0.7%
        2012$1,285 -0.9%$116,300 -4.8%
        2011$1,296 +3.6%$122,200
        2009$1,252 -3.4%$122,200 -0.7%
        2006$1,296 $123,000 +12.8%
        2005-- $109,000
        Find assessor info on the county website

        Monthly payment

        Est. payment

        Payment breakdown

        Explore the cost of this home by adjusting the details. Changes won't be saved.
        All calculations are estimates and provided by Zillow, Inc. for informational purposes only. Actual amounts may vary.
        HOA fees may include property taxes on listings classified as Co-Ops. Contact the listing agent and/or owner for fee details.
        See how much you could borrow to make a competitive offer.

        Climate risks

        Neighborhood: 46761

        Getting around

        0 / 100
        Car-Dependent
        47 / 100
        Somewhat Bikeable

        Nearby schools

        GreatSchools rating
        Schools provided by the listing agent
        • Elementary: Lakeland Primary
        • Middle: Lakeland Intermediate
        • High: Lakeland Jr/Sr
        • District: Lakeland School Corp

        Source: IRMLS. This data may not be complete. We recommend contacting the local school district to confirm school assignments for this home.

        A local agent can set up tours, give advice and negotiate with sellers.

        Browse local experts

        Similar homes